Picture yourself living in this beautiful cul-de-sac home in the highly desirable Branch Creek subdivision with a private back yard surrounded by protected wetlands! It is move-in ready and is truly made for both entertaining and everyday living with an open floor plan and a large private back yard. This home includes nearly $50,000 of recent updates and upgrades since 2025. The current home owner added A Trex dec in 2025, replaced the HVAC/Furnace in 2025 that comes with a 10 year warranty, updated the front porch in 2026, added new washer/dryer in 2025, new screen doors and tree/limb removal in 2026 to expand the yard in the front and back of the home. This home also includes premium upgrades that are original to the home. They include hardwood floors, eat-in kitchen, and a large islandwith a desirable copper farm-style sink. The coffered ceiling in the formal dining room adds charm and elegance for any gathering. A built-in pantry serves as a natural transition between the kitchen and dining room. A spacious family room adjoining the kitchen invites guests to share in meal preparations and barstool seating at the island providing intimate and casual access. Upstairs greets you with a large flex space, linen closet, laundry room and three bedrooms. The expansive and impressive primary bedroom allows ample room for both sleeping and sitting areas. The primary bedroom has two walk-in closets, access to the upper porch and the primary bath with dual sinks, private toilet, soaking tub and stand alone shower. This property is immaculate, well-cared for, and ready for new owners. Welcome home!
Active
$479,000
105 Bo Barry Ln, Summerville, SC 29483
3beds
2,421sqft
Single Family Residence
Built in 2012
7,405 Square Feet Lot
$-- Zestimate®
$198/sqft
$-- HOA
What's special
Beautiful cul-de-sac homeEat-in kitchenBuilt-in pantryOpen floor planHardwood floorsLinen closet
- 3 days
- 169
- 21
Likely to sell faster than
Zillow last checked:
Listing updated:
Listed by:
Carolina One Real Estate 843-779-8660
Source: CTMLS,MLS#: 26030076
Facts & features
Interior
Bedrooms & bathrooms
- Bedrooms: 3
- Bathrooms: 3
- Full bathrooms: 2
- 1/2 bathrooms: 1
Rooms
- Room types: Family Room, Dining Room, Eat-In-Kitchen, Family, Formal Living, Foyer, Laundry, Pantry, Separate Dining
Heating
- Natural Gas
Cooling
- Central Air
Appliances
- Laundry: Laundry Room
Features
- High Ceilings, Walk-In Closet(s), Ceiling Fan(s), Eat-in Kitchen, Formal Living, Entrance Foyer, Pantry
- Flooring: Vinyl, Carpet, Wood
- Windows: Storm Window(s)
- Has fireplace: No
Interior area
- Total structure area: 2,421
- Total interior livable area: 2,421 sqft
Property
Parking
- Total spaces: 2
- Parking features: Garage, Garage Door Opener
- Garage spaces: 2
Features
- Levels: Two
- Stories: 2
- Patio & porch: Deck, Front Porch
- Exterior features: Rain Gutters, Balcony
Lot
- Size: 7,405 Square Feet
- Features: 0 - .5 Acre
Details
- Parcel number: 1380402018000
Construction
Type & style
- Home type: SingleFamily
- Architectural style: Traditional
- Property subtype: Single Family Residence
Materials
- Cement Siding
- Foundation: Slab
- Roof: Architectural
Condition
- New construction: No
- Year built: 2012
Utilities & green energy
- Water: Public
- Utilities for property: Summerville CPW, Dominion Energy
Community & HOA
Community
- Features: Park
- Subdivision: Branch Creek
Location
- Region: Summerville
Financial & listing details
- Price per square foot: $198/sqft
- Tax assessed value: $400,000
- Annual tax amount: $3,724
- Date on market: 11/6/2026
- Listing terms: Conventional,FHA,VA Loan
Estimated market value
Not available
Estimated sales range
Not available
Not available
Price history
| Date | Event | Price |
|---|---|---|
| 11/6/2026 | Listed for sale | $479,000+19.8%$198/sqft |
Source:  CTMLS #26030076 Report a problem | ||
| 12/1/2022 | Sold | $400,000$165/sqft |
Source: CTMLS #22025310 Report a problem | ||
| 10/22/2022 | Pending sale | $400,000$165/sqft |
Source: Carolina One Real Estate #22025310 Report a problem | ||
| 10/21/2022 | Contingent | $400,000$165/sqft |
Source: CTMLS #22025310 Report a problem | ||
| 10/12/2022 | Price change | $400,000-7%$165/sqft |
Source: CTMLS #22025310 Report a problem | ||
| 9/29/2022 | Listed for sale | $429,900+68.2%$178/sqft |
Source: CTMLS #22025310 Report a problem | ||
| 12/28/2012 | Sold | $255,540$106/sqft |
Source: Public Record Report a problem | ||
Public tax history
| Year | Property taxes | Tax assessment |
|---|---|---|
| 2025 | $3,724 | $16,000 |
| 2024 | $3,724 | $16,000 |
| 2023 | -- | $16,000 -7.6% |
| 2022 | $2,784 +2.8% | $17,309 +50% |
| 2021 | $2,709 | $11,539 |
| 2020 | -- | $11,539 0% |
| 2019 | $2,477 | $11,540 +14.3% |
| 2018 | $2,477 +13.9% | $10,100 |
| 2017 | $2,174 | $10,100 |
| 2016 | $2,174 | $10,100 |
| 2015 | -- | $10,100 -96% |
| 2014 | -- | $254,300 +2400.5% |
| 2013 | $2,132 | $10,170 |
Find assessor info on the county website
Monthly payment
Est. payment
Payment breakdown
Explore the cost of this home by adjusting the details. Changes won't be saved.Climate risks
Neighborhood: 29483
Nearby schools
Schools provided by the listing agent
- Elementary: Spann
- Middle: Alston
- High: Summerville
Source: CTMLS. This data may not be complete. We recommend contacting the local school district to confirm school assignments for this home.


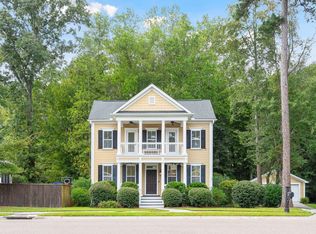
Similar homes
- $500,0005 bd4 ba2.8k sqft148 Royal Star Rd, Summerville, SC 29486For Sale

 MLS ID #26030042, Cynthia Partrick Trebour. CTMLS
- $485,0004 bd3 ba2.8k sqft206 Yeamans Way, Summerville, SC 29483For Sale
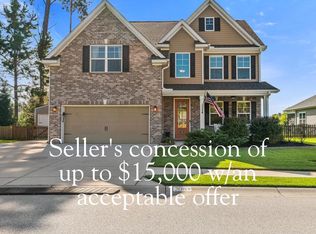 MLS ID #26028091, Pam Gaillard. CTMLS
- $500,0004 bd3 ba3k sqft9492 Markley Blvd, Summerville, SC 29485For Sale
 MLS ID #26029946, Gregg Fesler. CTMLS
- $459,0002 bd2 ba2.1k sqft409 Eastern Isle Ave, Summerville, SC 29486For Sale
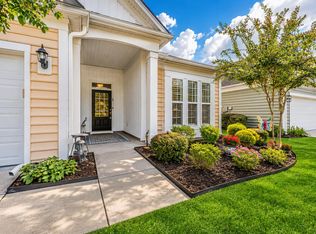 MLS ID #26030112, Lisa Horan. CTMLS
- $439,9004 bd3 ba2.7k sqft140A Knight Ave, Summerville, SC 29483For SaleMLS ID #26022573, Gavin Abraham. CTMLS
- $467,5345 bd4 ba2.9k sqft622 Woolum Dr, Moncks Corner, SC 29461For SaleMLS ID #26030074, Robin Caudill. CTMLS
- $475,0004 bd3 ba2.7k sqft122 Loon Dr, Summerville, SC 29483For SaleMLS ID #26027619, Crystal Brodie. CTMLS
- $474,9004 bd2 ba2.4k sqft5112 Tinston Ct, Summerville, SC 29485For SaleMLS ID #26027414, Lynnette Duby. CTMLS
- $495,0004 bd3 ba2.6k sqft109 Goose Rd, Summerville, SC 29483For SaleMLS ID #26020833, Chris Phillips. CTMLS
- $484,9903 bd3 ba2.7k sqft1015 Blockade Runner Pkwy, Summerville, SC 29485For SaleMLS ID #26027542, Crystal Williams. CTMLS
- $540,0004 bd4 ba2.4k sqft4407 Wild Thicket Ln, Charleston, SC 29420For SaleMLS ID #26030118, Noah Moore. CTMLS
- $475,0005 bd3 ba2.6k sqft5215 Stonewall Dr, Summerville, SC 29485For SaleMLS ID #26022466, Laurie Hasan. CTMLS
- $499,9004 bd3 ba2.3k sqft167 Lotz Dr, Summerville, SC 29483For SaleMLS ID #26005629, Ami Rutelonis. CTMLS
- $499,0005 bd3 ba3.4k sqft142 Comiskey Park Cir, Summerville, SC 29485For SaleMLS ID #26011037, Ashley Mitchell. CTMLS
- $405,0003 bd3 ba2.1k sqft76 Crossandra Ave, Summerville, SC 29483For SaleMLS ID #26021939, Lisa Horan. CTMLS
- $415,0004 bd3 ba2k sqft137 Northpark Ave, Summerville, SC 29485For SaleMLS ID #26028869, Mark Facklam. CTMLS
- $500,0004 bd2 ba2k sqft569 Pointe Of Oaks Rd, Summerville, SC 29485For SaleMLS ID #26029618, Michele Hopkins. CTMLS
- $550,0004 bd3 ba2.8k sqft128 Phoebe Rd, Summerville, SC 29483For SaleMLS ID #26023054, Tim Benson. CTMLS
- $474,9003 bd3 ba2.5k sqft104 Arithmetic Ct, Ladson, SC 29456For SaleMLS ID #26025549, Christine Stafford. CTMLS
- $345,0003 bd3 ba1.8k sqft179 Moon Dance Ln, Summerville, SC 29483For SaleMLS ID #26027854, Chelsea Mckenna Peele. CTMLS
