Welcome home to 5236 Lenora Drive, a beautifully refreshed 4-bedroom home in desirable Wescott Plantation with a short walk to pool/playground! Fresh interior paint throughout creates a bright, clean, move-in-ready feel. The inviting floor plan features a formal dining room with elegant molding, a spacious family room with a cozy fireplace, and an open kitchen and breakfast area ideal for everyday living and entertaining. The kitchen offers granite countertops, rich cabinetry, stainless steel appliances, a stylish tile backsplash, and abundant workspace and storage. A brand-new sliding glass door opens to the newly rescreened porch, complete with a ceiling fan for comfortable outdoor relaxation. Beyond the porch, a patio and large fenced backyard provide plenty of room to entertain, gardenplay, or simply enjoy the Lowcountry sunshine. Upstairs, the spacious primary suite features a tray ceiling, a generous walk-in closet, and a private bath with dual vanities, a soaking tub, and a separate shower. Three additional bedrooms, a full guest bath, and a separate laundry room complete the second floor. The neighborhood pool and playground are right around the corner and within easy walking distance. With attractive flooring, plantation shutters, and thoughtful details throughout, this home is ready for its next chapter!
Active
Price cut: $10.9K (10/11)
$419,000
5236 Lenora Dr, Summerville, SC 29485
4beds
2,462sqft
Single Family Residence
Built in 2006
8,712 Square Feet Lot
$417,300 Zestimate®
$170/sqft
$-- HOA
What's special
Plantation shuttersBright clean move-in-ready feelStainless steel appliancesFresh interior paint throughoutStylish tile backsplashInviting floor planAttractive flooring
- 34 days
- 343
- 24
Zillow last checked:
Listing updated:
Listed by:
Southeast Coastal Realty LLC
Source: CTMLS,MLS#: 26026212
Facts & features
Interior
Bedrooms & bathrooms
- Bedrooms: 4
- Bathrooms: 3
- Full bathrooms: 2
- 1/2 bathrooms: 1
Rooms
- Room types: Family Room, Living/Dining Combo, Dining Room, Eat-In-Kitchen, Family, Foyer, Laundry, Pantry, Separate Dining
Heating
- Heat Pump
Cooling
- Central Air
Appliances
- Laundry: Laundry Room
Features
- High Ceilings, Garden Tub/Shower, Ceiling - Smooth, Tray Ceiling(s), Walk-In Closet(s), Ceiling Fan(s), Eat-in Kitchen, Entrance Foyer, Pantry
- Flooring: Ceramic Tile, Carpet, Wood
- Windows: Window Treatments
- Number of fireplaces: 1
- Fireplace features: Gas Log, Gas, Living Room, One
Interior area
- Total structure area: 2,462
- Total interior livable area: 2,462 sqft
Video & virtual tour
Property
Parking
- Total spaces: 2
- Parking features: Attached, Garage, Garage Door Opener
- Attached garage spaces: 2
Features
- Levels: Two
- Stories: 2
- Patio & porch: Covered, Patio, Screened, Front Porch
- Exterior features: Rain Gutters
- Fencing: Wood,Privacy
Lot
- Size: 8,712 Square Feet
- Dimensions: 90 x 134 x 138 x 36
- Features: Cul-De-Sac, Interior Lot, Level
Details
- Parcel number: 1621406025000
Construction
Type & style
- Home type: SingleFamily
- Architectural style: Traditional
- Property subtype: Single Family Residence
Materials
- Vinyl Siding
- Foundation: Slab
- Roof: Architectural
Condition
- New construction: No
- Year built: 2006
Utilities & green energy
- Sewer: Public Sewer
- Water: Public
- Utilities for property: Dorchester Cnty Water and Sewer Dept, Dominion Energy
Community & HOA
Community
- Features: Pool, Park, Trash
- Subdivision: Wescott Plantation
Location
- Region: Summerville
Financial & listing details
- Price per square foot: $170/sqft
- Tax assessed value: $446,961
- Annual tax amount: $3,257
- Date on market: 9/19/2026
- Listing terms: Any,Cash,Conventional,FHA,State Housing Authority,VA Loan
Estimated market value
$417,300
$396,000 - $438,000
$2,691/mo
Price history
| Date | Event | Price |
|---|---|---|
| 10/11/2026 | Price change | $419,000-2.5%$170/sqft |
Source:  CTMLS #26026212 Report a problem | ||
| 9/19/2026 | Listed for sale | $429,900+48.3%$175/sqft |
Source: CTMLS #26026212 Report a problem | ||
| 9/11/2019 | Sold | $289,900$118/sqft |
Source: CTMLS #19019810 Report a problem | ||
| 7/17/2019 | Pending sale | $289,900$118/sqft |
Source: Carolina Elite Real Estate #19019810 Report a problem | ||
| 7/6/2019 | Listed for sale | $289,900+49.4%$118/sqft |
Source: Carolina Elite Real Estate #19019810 Report a problem | ||
| 3/23/2018 | Listing removed | $1,950$1/sqft |
Source: Rent Holy City Report a problem | ||
| 1/23/2018 | Listed for rent | $1,950+30%$1/sqft |
Source: Owner Report a problem | ||
| 10/22/2011 | Listing removed | $1,500$1/sqft |
Source: RentalHunt.com #200030 Report a problem | ||
| 9/19/2011 | Listed for rent | $1,500$1/sqft |
Source: RentalHunt.com #200030 Report a problem | ||
| 12/16/2009 | Sold | $194,000+7660%$79/sqft |
Source: Public Record Report a problem | ||
| 8/18/2009 | Sold | $2,500-98.9%$1/sqft |
Source: Public Record Report a problem | ||
| 2/7/2006 | Sold | $235,990$96/sqft |
Source: Public Record Report a problem | ||
Public tax history
| Year | Property taxes | Tax assessment |
|---|---|---|
| 2025 | $3,257 -1.4% | $17,878 |
| 2024 | $3,303 | $17,878 +56.5% |
| 2023 | -- | $11,426 |
| 2022 | -- | $11,426 |
| 2021 | -- | $11,426 |
| 2020 | -- | $11,426 +9.8% |
| 2019 | $1,986 | $10,407 +19.5% |
| 2018 | $1,986 +20.8% | $8,710 |
| 2017 | $1,644 | $8,710 |
| 2016 | $1,644 | $8,710 |
| 2015 | -- | $8,710 -96.1% |
| 2014 | -- | $221,200 +2399.4% |
| 2013 | $2,087 | $8,850 |
| 2012 | -- | $8,850 |
Find assessor info on the county website
Monthly payment
Est. payment
Payment breakdown
Explore the cost of this home by adjusting the details. Changes won't be saved.Climate risks
Neighborhood: 29485
Nearby schools
Schools provided by the listing agent
- Elementary: Fort Dorchester
- Middle: Oakbrook
- High: Ft. Dorchester
Source: CTMLS. This data may not be complete. We recommend contacting the local school district to confirm school assignments for this home.

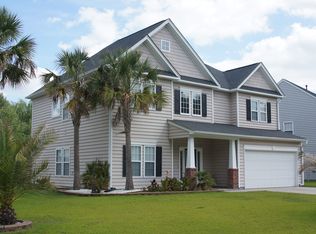
Similar homes
- $439,0004 bd3 ba2.3k sqft109 Beacon Hill Ln, Summerville, SC 29485For Sale

 MLS ID #26028865, Julio Galvez. CTMLS
- $400,0004 bd3 ba1.9k sqft9404 Divot Ln, Summerville, SC 29485For Sale
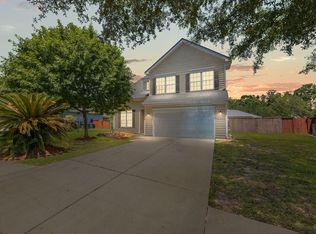 MLS ID #26027191, Jeremiah Oswald. CTMLS
- $409,0004 bd3 ba2.4k sqft9652 Folklore Dr, Summerville, SC 29485For Sale
 MLS ID #26013351, Terence Brennan. CTMLS
- $489,0004 bd2 ba2.5k sqft5204 Birdie Ln, Summerville, SC 29485For Sale
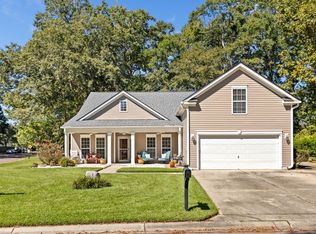 MLS ID #26028349, Jimmy Revan. CTMLS
- $430,0004 bd3 ba2.3k sqft5275 Mulholland Dr, Summerville, SC 29485For SaleMLS ID #26014839, Robin Crawford. CTMLS
- $415,0004 bd3 ba2.6k sqft5146 Morrow Ln, Summerville, SC 29485For SaleMLS ID #26026842, Tabitha Ford. CTMLS
- $474,9004 bd2 ba2.4k sqft5112 Tinston Ct, Summerville, SC 29485For SaleMLS ID #26027414, Lynnette Duby. CTMLS
- $435,0004 bd3 ba1.9k sqft102 Huntington Cir, Summerville, SC 29485For SaleMLS ID #26025861, Dawn Wilson. CTMLS
- $398,0004 bd3 ba2.3k sqft101 Beacon Hill Ln, Summerville, SC 29485For SaleMLS ID #26018297, Julia Schmidt. CTMLS
- $475,0005 bd3 ba2.6k sqft5215 Stonewall Dr, Summerville, SC 29485For SaleMLS ID #26022466, Laurie Hasan. CTMLS
- $470,0005 bd3 ba2.4k sqft309 Fairington Dr, Summerville, SC 29485For SaleMLS ID #26026387, Julia Schmidt. CTMLS
- $449,9003 bd3 ba2.3k sqft219 Shaftesbury Ln, Summerville, SC 29485For SaleMLS ID #26025116, Austin Poirier. CTMLS
- $390,0004 bd3 ba2.6k sqft5059 Thornton Dr, Summerville, SC 29485For SaleMLS ID #26018179, Nam Ngo. CTMLS
- $414,4503 bd2 ba2.1k sqft203 Shaftesbury Ln, Summerville, SC 29485For SaleMLS ID #26015909, Hailey Kislinger. CTMLS
- $399,5004 bd3 ba2.5k sqft9214 Markleys Grove Blvd, Summerville, SC 29485For SaleMLS ID #26027801, Kirsten Campbell. CTMLS
- $389,0004 bd3 ba2.2k sqft9325 Ayscough Rd, Summerville, SC 29485For SaleMLS ID #26020759, Thomas Shoupe. CTMLS
- $480,0005 bd4 ba2.8k sqft9620 Pebble Creek Blvd, Summerville, SC 29485For SaleMLS ID #26023175, Lakema Mcqueen-byas. CTMLS
- $425,0003 bd2 ba2.3k sqft9166 Markleys Grove Blvd, Summerville, SC 29485For SaleMLS ID #26027857, Maro Shuhaibar. CTMLS
- $510,0004 bd3 ba2.4k sqft102 Dawnshire Ct, Summerville, SC 29485For SaleMLS ID #26028104, Jody Glance. CTMLS
- $375,0003 bd3 ba1.8k sqft216 Runnymede Ln, Summerville, SC 29485For SaleMLS ID #26021383, Tina Byers. CTMLS
