**ONE-STORY LIVING ON THE GOLF COURSE | .36-ACRE CORNER LOT IN WESCOTT PLANTATION!**Rare find: a single-story home on an oversized .36-acre corner lot backing directly to the green on the Wescott Plantation golf course. The real showstopper is out back: a massive screened-in porch overlooking the golf course, built for morning coffee, evening relaxing, or watching golfers play through. Corner lots this size, backing the course, simply don't come around often.Inside, enjoy an open, easy-living floor plan. The kitchen features granite countertops, stainless steel appliances, and a tile backsplash, opening to a bright breakfast nook, living area, and separate formal dining room.The primary suite offers a large walk-in shower, dual vanities, and a spacious closet. A versatile upstairs FROG adds a fourth bedroom or bonus space without sacrificing single-story living day to day. Wescott Plantation offers golf, sidewalks, a community pool, and a playground, all close to shopping, dining, and commuter routes. Schedule your showing before this one's gone.
Active
$489,000
5204 Birdie Ln, Summerville, SC 29485
4beds
2,564sqft
Single Family Residence
Built in 2005
0.36 Acres Lot
$482,900 Zestimate®
$191/sqft
$-- HOA
What's special
Single-story homeSpacious closetSeparate formal dining roomStainless steel appliancesTile backsplashOpen easy-living floor planPrimary suite
- 8 days
- 504
- 29
Likely to sell faster than
Zillow last checked:
Listing updated:
Listed by:
EXP Realty LLC
Source: CTMLS,MLS#: 26028349
Facts & features
Interior
Bedrooms & bathrooms
- Bedrooms: 4
- Bathrooms: 2
- Full bathrooms: 2
Rooms
- Room types: Family Room, Great Room, Office, Dining Room, Eat-In-Kitchen, Family, Formal Living, Foyer, Frog Attached, Great, Laundry, Pantry, Separate Dining, Study
Heating
- Electric, Central
Cooling
- Central Air
Appliances
- Laundry: Laundry Room
Features
- High Ceilings, Ceiling - Cathedral/Vaulted, Kitchen Island, Ceiling - Smooth, Tray Ceiling(s), Walk-In Closet(s), Ceiling Fan(s), Eat-in Kitchen, Formal Living, Entrance Foyer, Frog Attached, Pantry
- Flooring: Ceramic Tile, Vinyl, Carpet, Wood
- Doors: Storm Door(s)
- Has fireplace: No
Interior area
- Total structure area: 2,564
- Total interior livable area: 2,564 sqft
Video & virtual tour
Property
Parking
- Total spaces: 2
- Parking features: Attached, Garage, Garage Door Opener
- Attached garage spaces: 2
Features
- Levels: One and One Half,One
- Stories: 1
- Patio & porch: Covered, Front Porch, Patio, Screened
- Exterior features: Rain Gutters, Lawn Irrigation
- Fencing: Perimeter
Lot
- Size: 0.36 Acres
- Features: Level, On Golf Course, 0 - .5 Acre
Details
- Parcel number: 1621402029000
Construction
Type & style
- Home type: SingleFamily
- Architectural style: Traditional
- Property subtype: Single Family Residence
Materials
- Vinyl Siding
- Foundation: Raised
- Roof: Architectural
Condition
- New construction: No
- Year built: 2005
Utilities & green energy
- Sewer: Public Sewer
- Water: Public
- Utilities for property: Dorchester Cnty Water and Sewer Dept, Dorchester Cnty Water Auth, Dominion Energy
Community & HOA
Community
- Features: Clubhouse, Club Membership Available, Golf, Pool, Park, Walk/Jog Trails
- Subdivision: Wescott Plantation
Location
- Region: Summerville
Financial & listing details
- Price per square foot: $191/sqft
- Tax assessed value: $405,835
- Annual tax amount: $2,816
- Date on market: 10/15/2026
- Listing terms: Cash,Conventional,FHA,VA Loan
Estimated market value
$482,900
$459,000 - $507,000
$2,638/mo
Price history
| Date | Event | Price |
|---|---|---|
| 10/15/2026 | Listed for sale | $489,000+103.8%$191/sqft |
Source:  CTMLS #26028349 Report a problem | ||
| 8/3/2012 | Sold | $240,000+5.5%$94/sqft |
Source: CTMLS #1210675 Report a problem | ||
| 1/25/2005 | Sold | $227,561$89/sqft |
Source: Public Record Report a problem | ||
Public tax history
| Year | Property taxes | Tax assessment |
|---|---|---|
| 2025 | $2,816 -1.4% | $16,233 |
| 2024 | $2,855 +12.1% | $16,233 +48.9% |
| 2023 | $2,547 +0.9% | $10,900 |
| 2022 | $2,525 | $10,900 |
| 2021 | $2,525 | $10,900 |
| 2020 | -- | $10,900 0% |
| 2019 | $2,392 | $10,901 +28.1% |
| 2018 | $2,392 +16.4% | $8,510 |
| 2017 | $2,055 | $8,510 |
| 2016 | $2,055 | $8,510 |
| 2015 | -- | $8,510 -96.1% |
| 2014 | -- | $220,000 +1566.7% |
| 2013 | $5,407 | $13,200 -6.4% |
| 2012 | -- | $14,110 |
Find assessor info on the county website
Monthly payment
Est. payment
Payment breakdown
Explore the cost of this home by adjusting the details. Changes won't be saved.Climate risks
Neighborhood: 29485
Nearby schools
Schools provided by the listing agent
- Elementary: Fort Dorchester
- Middle: Oakbrook
- High: Ft. Dorchester
Source: CTMLS. This data may not be complete. We recommend contacting the local school district to confirm school assignments for this home.
- $425,4005 bd3 ba2.8k sqft5200 Birdie Ln, Summerville, SC 29485Off Market
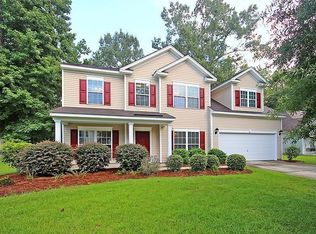
- $447,2004 bd3 ba2.8k sqft9660 Pebble Creek Blvd, Summerville, SC 29485Off Market
- $407,9004 bd2 ba2.3k sqft9679 Pebble Creek Blvd, Summerville, SC 29485Off Market

- $413,000-- bd2 ba2.2k sqft5196 Birdie Ln, Summerville, SC 29485Off Market
Similar homes
- $474,9004 bd2 ba2.4k sqft5112 Tinston Ct, Summerville, SC 29485For Sale
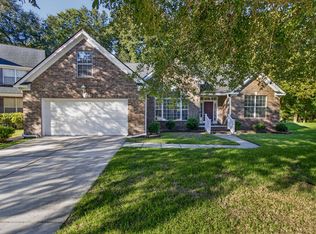
 MLS ID #26027414, Lynnette Duby. CTMLS
- $439,0004 bd3 ba2.3k sqft109 Beacon Hill Ln, Summerville, SC 29485For Sale
 MLS ID #26028865, Julio Galvez. CTMLS
- $475,0005 bd3 ba2.6k sqft5215 Stonewall Dr, Summerville, SC 29485For Sale
 MLS ID #26022466, Laurie Hasan. CTMLS
- $510,0004 bd3 ba2.4k sqft102 Dawnshire Ct, Summerville, SC 29485For Sale
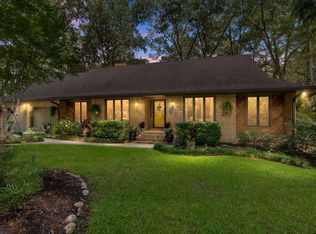 MLS ID #26028104, Jody Glance. CTMLS
- $480,0005 bd4 ba2.8k sqft9620 Pebble Creek Blvd, Summerville, SC 29485For SaleMLS ID #26023175, Lakema Mcqueen-byas. CTMLS
- $470,0005 bd3 ba2.4k sqft309 Fairington Dr, Summerville, SC 29485For SaleMLS ID #26026387, Julia Schmidt. CTMLS
- $419,0004 bd3 ba2.4k sqft5236 Lenora Dr, Summerville, SC 29485For SaleMLS ID #26026212, Cindy Seymour. CTMLS
- $525,0005 bd4 ba3.2k sqft5095 Timicuan Way, Summerville, SC 29485For SaleMLS ID #26028351, Jayme Ellis. CTMLS
- $519,0004 bd3 ba2.6k sqft104 Seven Oaks Ln, Summerville, SC 29485For SaleMLS ID #26011973, Candace Pratt. CTMLS
- $500,0004 bd3 ba3k sqft9492 Markley Blvd, Summerville, SC 29485For SaleMLS ID #26017095, Gregg Fesler. CTMLS
- $479,9004 bd3 ba2k sqft400 Stratford Dr, Summerville, SC 29485For SaleMLS ID #26026161, Christos Palles. CTMLS
- $525,0005 bd3 ba2.6k sqft111 Seven Oaks Ln, Summerville, SC 29485For SaleMLS ID #26022434, Lauren Abercrombie. CTMLS
- $400,0004 bd3 ba1.9k sqft9404 Divot Ln, Summerville, SC 29485For SaleMLS ID #26027191, Jeremiah Oswald. CTMLS
- $430,0004 bd3 ba2.3k sqft5275 Mulholland Dr, Summerville, SC 29485For SaleMLS ID #26014839, Robin Crawford. CTMLS
- $409,0004 bd3 ba2.4k sqft9652 Folklore Dr, Summerville, SC 29485For SaleMLS ID #26013351, Terence Brennan. CTMLS
- $449,9003 bd3 ba2.3k sqft219 Shaftesbury Ln, Summerville, SC 29485For SaleMLS ID #26025116, Austin Poirier. CTMLS
- $519,9994 bd3 ba3.2k sqft5008 Streamside Rd, Summerville, SC 29485For SaleMLS ID #26026105, Michelle Barnes. CTMLS
- $398,0004 bd3 ba2.3k sqft101 Beacon Hill Ln, Summerville, SC 29485For SaleMLS ID #26018297, Julia Schmidt. CTMLS
- $460,0003 bd2 ba2.3k sqft4905 Hillsborough Pl, Summerville, SC 29485For SaleMLS ID #26023456, Linda Haycox. CTMLS
- $435,0004 bd3 ba1.9k sqft102 Huntington Cir, Summerville, SC 29485For SaleMLS ID #26025861, Dawn Wilson. CTMLS
