Meticulously maintained Carson plan by Mungo Homes in family-friendly River Glen on Johns Island. This 4 bed, 3 full bath, ~2,200 SF home offers one-and-a-half stories of smart, flexible living. LVP flooring throughout. The main level features a private primary suite with walk in shower and walk-in closet, plus two bedrooms, a full bath, office space, and laundry. Upstairs is a second primary suite with ensuite, garden tub and an enormous walk-in closet--your own private retreat. Exceptional storage throughout, including walk-in attic space and custom built-out closets. Updated Bosch and Maytag appliances (2023). Less than a mile to the newer Johns Island Elementary School. Come live in a neighborhood that cares--schedule your showing today!Welcome to this meticulously maintained Carson plan by Mungo Homes, tucked into the family-friendly River Glen neighborhood on Johns Island. With 4 bedrooms, 3 full baths, and roughly 2,200 square feet across one and a half stories, this home delivers thoughtful space and standout storage at every turn. Step inside to durable LVP flooring throughout and a layout designed for real life. The main level features a private primary suite with a spa-like ensuite, walk in shower, and walk-in closet. You'll also find two additional bedrooms, a full bath, a dedicated office space, and a conveniently located laundry room--everything you need on a single floor. Upstairs is a retreat all its own: a second primary suite with a full ensuite, garden tub and an enormous walk-in closet, ideal as a guest suite, teen space, or your own private getaway. Storage is a true highlight here, including generous walk-in attic space and select closets that have been custom built out to maximize every inch. The kitchen shines with updated Bosch and Maytag appliances added in 2023, blending style and reliability for the way you cook and gather. Location seals the deal. River Glen sits less than a mile from the newer Johns Island Elementary School, making morning routines a breeze, and the neighborhood's welcoming, community-minded feel is something you'll notice the moment you arrive. From the easy-care flooring to the dual primary suites and exceptional storage, this is a home that lives larger than its square footage and has been cared for accordingly. Come live in a neighborhood that cares--schedule your showing today.
Closed
Zillow last checked:
Listing updated:
Bought with:
32 South Properties, LLC
Source: CTMLS,MLS#: 26021183
Price history
| Date | Event | Price |
|---|---|---|
| 9/4/2026 | Sold | $595,000-4.8%$270/sqft |
Source:  CTMLS #26021183 Report a problem CTMLS #26021183 Report a problem | ||
| 8/13/2026 | Pending sale | $625,000$284/sqft |
Source: CTMLS #26021183 Report a problem | ||
| 7/27/2026 | Listed for sale | $625,000+82.5%$284/sqft |
Source: CTMLS #26021183 Report a problem | ||
| 7/17/2020 | Sold | $342,500$156/sqft |
Source: CTMLS #20005538 Report a problem | ||
Nearby homes

- $661,5005 bd4 ba3.3k sqft2881 Cavalcade Cir, Johns Island, SC 29455Off Market
- $521,0004 bd3 ba2.4k sqft2889 Cavalcade Cir, Johns Island, SC 29455Off Market
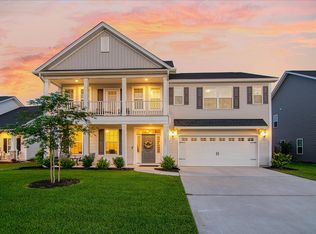
- $695,7004 bd4 ba3k sqft2877 Cavalcade Cir, Johns Island, SC 29455Off Market
- $734,1003 bd2 ba2.5k sqft2805 Cavalcade Cir, Johns Island, SC 29455Off Market

Get a cash offer in 3 minutes
Find out how much your home could sell for in as little as 3 minutes with a no-obligation cash offer.
Estimated market value
$595,200
