Skip main navigation
Closed
  • $689,200

    2877 Cavalcade Cir, Johns Island, SC 29455

    4beds
    3,024sqft
    Single Family Residence
    Built in 2020
    7,405.2 Square Feet Lot
    $689,200 Zestimate®
    $228/sqft
    $4,855 Estimated rent

    Home value

    $689,200

    $655,000 - $724,000

    $4,855/mo

    Zestimate® history
    Loading
    Loading...

    Owner options

    List your home for rent

    $4,855/mo

    Rent Zestimate®

    Find your next renter with Zillow Rental Manager. Plus, with online applications, you can quickly screen prospective tenants – for free.

    Learn more

    $4,855/mo

    Rent Zestimate®

    Refinance and save

    $3,848/mo

    Est. payment

    Refinancing to a lower rate could help reduce your monthly payments and save thousands over the life of the loan.

    See today's rates

    $3,848/mo

    Est. payment

    Explore your selling options

    Work with a Zillow partner agent

    Leverage their expertise and Zillow's premium Showcase listings to get your home seen by more buyers.

    Get started

    List with your own agent

    Get your home in front of millions of buyers by listing it on Zillow.

    Learn how to do it

    Sell it yourself

    Take full control of how buyers see your home on Zillow by listing For Sale by Owner (FSBO).

    List your home

    What's special

    Gas line hook upWalk-in closetsSchool bus stopOversized kitchen islandGrand backyardImpressive coffer ceilingDouble front porches

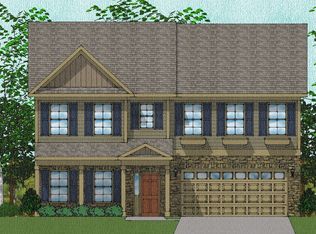
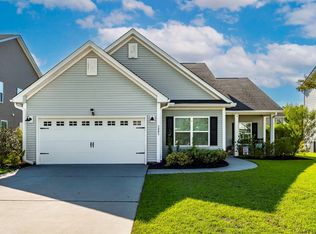

    Welcome home to 2877 Cavalcade Circle! This better-than-new-construction home boasts 4 bedrooms, 3.5 bathrooms and is move-in ready! As you arrive, you will first note the home's charming and welcoming curb appeal, from the double front porches that provide unobstructed views of the pond to the large lot and well-manicured lawn! The home boasts gorgeous engineered hardwood flooring throughout the main living areas. Open the glass-paned, double French doors to your home office, located on the main level! The kitchen is a chef's delight, sporting an oversized kitchen island topped with pendant lighting, stainless steel appliances, quartz countertops, subway tile backsplash and ample gray colored cabinetry. The living room is just off the kitchen, making the perfect space to entertain familyand friends, and comes with a beautiful gas-burning fireplace. The sunroom is the perfect place to have your morning coffee and afternoon reading! The dining room has an impressive coffer ceiling that shows the attention to detail that was put in during the construction of the home. The master retreat is located upstairs, and features a step-up ceiling with fan, his-and-her walk-in closets, dual master vanities, and a huge walk-in shower! The other 3 bedrooms are all generous in size, and share two additional bathrooms. There is a bonus space upstairs that could easily serve as a 5th bedroom, media space, playroom - the uses are endless! The grand backyard is fully fenced, which provides maximum privacy and large enough to build a pool! Some additional perks included, NO flood Zone, fiber optic internet, newly installed gutters, gas line hook up for your grill, and the school bus stop is right outside the front! This is wonderful home, conveniently located on beautiful John's Island and just a short drive to Historic Downtown Charleston, beaches and so much more! Schedule your showing today!

    This property is off market, which means it's not currently listed for sale or rent on Zillow. This may be different from what's available on other websites or public sources.
    Zillow last checked:

    Listing updated:

    Listed by:

    MacNair Group, LLC

    Bought with:

    Matt O'Neill Real Estate

    Source: CTMLS,MLS#: 23008102MLS Logo

    Facts & features

    Interior

    Bedrooms & bathrooms
    • Bedrooms: 4
    • Bathrooms: 4
    • Full bathrooms: 3
    • 1/2 bathrooms: 1
    Heating
    • Heat Pump, Natural Gas
    Cooling
    • Central Air
    Appliances
    • Laundry: Electric Dryer Hookup, Washer Hookup, Laundry Room
    Features
    • Ceiling - Smooth, Tray Ceiling(s), High Ceilings, Kitchen Island, Walk-In Closet(s), Ceiling Fan(s), Eat-in Kitchen, Pantry
    • Flooring: Ceramic Tile, Wood
    • Number of fireplaces: 1
    • Fireplace features: Family Room, Gas Log, One
    Interior area
    • Total structure area: 3,024
    • Total interior livable area: 3,024 sqft

    Property

    Parking
    • Total spaces: 2
    • Parking features: Garage, Attached, Off Street
    • Attached garage spaces: 2
    Features
    • Levels: Two
    • Stories: 2
    • Patio & porch: Front Porch
    • Waterfront features: Pond
    Lot
    • Size: 7,405 sqft
    • Features: 0 - .5 Acre, Interior Lot

    Construction

    Type & style
    • Home type: SingleFamily
    • Architectural style: Traditional
    • Property subtype: Single Family Residence
    Materials
    • Vinyl Siding
    • Foundation: Slab
    • Roof: Architectural
    Condition
    • New construction: No
    • Year built: 2020

    Utilities & green energy

    • Sewer: Public Sewer
    • Water: Public
    • Utilities for property: Dominion Energy, John IS Water Co

    Community & neighborhood

    Community
    • Community features: Trash
    Location
    • Region: Johns Island
    • Subdivision: River Glen

    Other

    Other facts
    • Listing terms: Any

    Price history

    DateEventPrice
    6/20/2023Sold$605,000-0.8%$200/sqft
    Source: CTMLS #23008102 Report a problem
    5/19/2023Contingent$610,000$202/sqft
    Source: CTMLS #23008102 Report a problem
    5/2/2023Price change$610,000-1.5%$202/sqft
    Source: CTMLS #23008102 Report a problem
    4/13/2023Listed for sale$619,000+58.5%$205/sqft
    Source: CTMLS #23008102 Report a problem
    8/6/2020Sold$390,500$129/sqft
    Source: CTMLS #20011517 Report a problem

    Public tax history

    Tax history is unavailable.

    Neighborhood: 29455

    Nearby schools

    GreatSchools rating
    Schools provided by the listing agent
    • Elementary: Angel Oak
    • Middle: Haut Gap
    • High: St. Johns

    Source: CTMLS. This data may not be complete. We recommend contacting the local school district to confirm school assignments for this home.

    Get a cash offer in 3 minutes
    Find out how much your home could sell for in as little as 3 minutes with a no-obligation cash offer.
    Estimated market value
    $689,200
    Get a cash offer in 3 minutes
    Find out how much your home could sell for in as little as 3 minutes with a no-obligation cash offer.
    Estimated market value
    $689,200