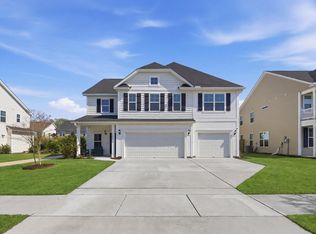
Nestled in the highly sought-after River Glen neighborhood on Johns Island, this beautiful, well-maintained home offers the perfect blend of luxury, space, and modern living. Built in 2020, this property is a must-see! As you enter, you'll be greeted by a bright and airy floor plan that includes 4 spacious bedrooms, a dedicated office space, and a large loft area. Upgrades throughout the home set it apart from standard builds, including durable LVP flooring, stylish modern fixtures and surround sound speakers in the living area.The kitchen is a chef's dream, featuring elegant granite countertops, an open concept design, a cooktop, double smart ovens, and stainless-steel appliances. It's the perfect space for entertaining or everyday cooking.The downstairs primary suite is a true retreat, complete with a large walk-in closet and an en-suite bath with a luxurious jet tub and separate shower. Upstairs, you will find an in-law suite with a walk-in closet, two additional spacious bedrooms--each with its own walk-in closet--plus a third full bath. The expansive loft area offers endless possibilities. The backyard is fully fenced in and ready for your vision. Whether you dream of a pool, a garden or a backyard grilling oasis, this space offers plenty of room to create your own slice of paradise in the Lowcountry. This stunning home is one you won't want to miss. Come see it for yourself before it's gone.
Closed
Zillow last checked:
Listing updated:
Bought with:
Keller Williams Realty Charleston West Ashley
Source: CTMLS,MLS#: 25010089
Price history
| Date | Event | Price |
|---|---|---|
| 7/3/2025 | Sold | $615,000-2.4%$233/sqft |
Source:  CTMLS #25010089 Report a problem CTMLS #25010089 Report a problem | ||
| 6/27/2025 | Pending sale | $629,900$239/sqft |
Source: CTMLS #25010089 Report a problem | ||
| 5/7/2025 | Price change | $629,900-0.8%$239/sqft |
Source: CTMLS #25010089 Report a problem | ||
| 4/11/2025 | Listed for sale | $635,000+9.5%$240/sqft |
Source: CTMLS #25010089 Report a problem | ||
| 8/22/2024 | Listing removed | -- |
Source: CTMLS #24004832 Report a problem | ||
| 5/20/2024 | Price change | $580,000-0.9%$220/sqft |
Source: CTMLS #24004832 Report a problem | ||
| 5/6/2024 | Price change | $585,000-2.5%$222/sqft |
Source: CTMLS #24004832 Report a problem | ||
| 5/1/2024 | Listed for sale | $599,990$227/sqft |
Source: CTMLS #24004832 Report a problem | ||
| 4/10/2024 | Contingent | $599,990$227/sqft |
Source: CTMLS #24004832 Report a problem | ||
| 3/24/2024 | Price change | $599,9900%$227/sqft |
Source: CTMLS #24004832 Report a problem | ||
| 2/29/2024 | Listed for sale | $600,000+11.1%$227/sqft |
Source: CTMLS #24004832 Report a problem | ||
| 6/5/2023 | Sold | $540,000-2.4%$204/sqft |
Source: CTMLS #23010101 Report a problem | ||
| 5/18/2023 | Pending sale | $553,000$209/sqft |
Source: CTMLS #23010101 Report a problem | ||
| 5/14/2023 | Contingent | $553,000$209/sqft |
Source: CTMLS #23010101 Report a problem | ||
| 5/8/2023 | Listed for sale | $553,000$209/sqft |
Source: CTMLS #23010101 Report a problem | ||
| 4/27/2023 | Listing removed | $553,000$209/sqft |
Source: CTMLS #22030743 Report a problem | ||
| 3/29/2023 | Price change | $553,000-1.1%$209/sqft |
Source: CTMLS #22030743 Report a problem | ||
| 2/7/2023 | Price change | $559,000-1.1%$212/sqft |
Source: CTMLS #22030743 Report a problem | ||
| 12/17/2022 | Listed for sale | $565,000$214/sqft |
Source: CTMLS #22030743 Report a problem | ||
Nearby homes



Get a cash offer in 3 minutes
Find out how much your home could sell for in as little as 3 minutes with a no-obligation cash offer.
Estimated market value
$631,600
