This home is located in Magnolia Grove within the desirable Oakfield Community on Johns Island, this beautifully appointed home features Pulte's popular Woodward floor plan with 4 bedrooms, 3.5 bathrooms, a spacious loft, and a rare 3-car garage offering ample room for a golf cart, boat, or additional storage.The main level offers an inviting layout with abundant living space, a formal dining room, and a versatile flex room with wainscoting, currently used as a home office. The gourmet kitchen is the heart of the home, featuring white quartz countertops, maple soft-close cabinetry throughout, KitchenAid appliances, including a refrigerator with craft sphere ice, a built-in wall oven and microwave, gas cooktop, custom-style vent hood, and a spacious pantry with custom shelving and drawers A generous center island, adjacent breakfast area, and convenient planning center make everyday living and entertaining effortless. A built-in bar near the drop zone adds another thoughtful touch, while the family room features a cozy gas fireplace and luxury vinyl plank flooring throughout the main level. Upstairs, a spacious loft with wood flooring offers flexible space for a media room, playroom, or second living area, with access to an elevated front porch. Wood flooring continues through the upstairs hallways. The primary suite features a tray ceiling, two walk-in closets, and a private bath with a separate soaking tub, walk-in shower, and white quartz countertops. One additional bedroom includes its own en suite bath and walk-in closet, while the remaining bedrooms share a full bath with a dual-sink vanity. Soapstone countertops in the bathrooms and other designated spaces add distinctive character throughout the home. A spacious second-floor laundry room provides added convenience. Outdoor living shines with a screened porch featuring upgraded tile flooring, an extended concrete patio with a dedicated gas line for grilling, and a stamped concrete fire pit area. The private backyard overlooks a tranquil pond, with mature landscaping, palm trees, bottlebrush trees, and bamboo creating a lush setting and added privacy. Additional highlights include a Rinnai tankless water heater, lawn irrigation, built-in speakers, smart home wiring, architectural shingles, James Hardie cement plank siding, and energy-efficient Low-E windows. Oakfield's community amenities include a resort-style pool, 2 playgrounds, scenic walking trails, community parks, a gathering pavilion, putting green, and bocce ball court. Perfectly positioned at the front of Johns Island, the location offers exceptional convenience - making it easy to get on and off the island. You're just minutes from the bridge, providing quick access to James Island, West Ashley, and historic Charleston. Nearby restaurants, breweries, farmers markets, and grocery stores make everyday living effortless, whether you stay local or explore surrounding areas. With its impressive upgrades, flexible floor plan, rare three-car garage, and serene pond setting, 2210 Des Arc Road is a home that truly stands apart! Motivated Sellers!
Active
$790,000
2210 Des Arc Rd, Johns Island, SC 29455
4beds
3,366sqft
Single Family Residence
Built in 2022
7,405 Square Feet Lot
$780,000 Zestimate®
$235/sqft
$-- HOA
What's special
Serene pond settingSpacious loftGenerous center islandAdjacent breakfast areaArchitectural shinglesCustom-style vent hoodRare three-car garage
- 20 days
- 874
- 55
Zillow last checked:
Listing updated:
Listed by:
The Brennaman Group
Source: CTMLS,MLS#: 26029419
Facts & features
Interior
Bedrooms & bathrooms
- Bedrooms: 4
- Bathrooms: 4
- Full bathrooms: 3
- 1/2 bathrooms: 1
Rooms
- Room types: Family Room, Loft, Dining Room, Eat-In-Kitchen, Family, Pantry, Separate Dining, Breakfast Room
Heating
- Central
Cooling
- Central Air
Features
- High Ceilings, Kitchen Island, Ceiling - Smooth, Walk-In Closet(s), Ceiling Fan(s), Eat-in Kitchen, Pantry
- Flooring: Ceramic Tile, Carpet, Luxury Vinyl
- Number of fireplaces: 1
- Fireplace features: Family Room, One
Interior area
- Total structure area: 3,366
- Total interior livable area: 3,366 sqft
Property
Parking
- Total spaces: 3
- Parking features: Garage
- Garage spaces: 3
Features
- Levels: Two
- Stories: 2
- Patio & porch: Patio, Screened, Front Porch
- Waterfront features: Pond
Lot
- Size: 7,405 Square Feet
Construction
Type & style
- Home type: SingleFamily
- Architectural style: Traditional
- Property subtype: Single Family Residence
Materials
- Cement Siding
- Foundation: Raised
- Roof: Architectural
Condition
- New construction: No
- Year built: 2022
Utilities & green energy
- Sewer: Public Sewer
- Water: Public
- Utilities for property: John IS Water Co, Dominion Energy
Community & HOA
Community
- Features: Pool, Park, Trash, Walk/Jog Trails
- Subdivision: Oakfield
Location
- Region: Johns Island
Financial & listing details
- Price per square foot: $235/sqft
- Date on market: 10/29/2026
- Listing terms: Cash,Conventional,FHA,VA Loan
Estimated market value
$780,000
$741,000 - $819,000
$4,588/mo
Price history
| Date | Event | Price |
|---|---|---|
| 10/29/2026 | Listed for sale | $790,000+11.5%$235/sqft |
Source:  CTMLS #26029419 Report a problem | ||
| 2/25/2022 | Sold | $708,340$210/sqft |
Source: CTMLS #21026184 Report a problem | ||
Public tax history
Tax history is unavailable.
Monthly payment
Est. payment
Payment breakdown
Explore the cost of this home by adjusting the details. Changes won't be saved.Climate risks
Neighborhood: 29455
Nearby schools
Schools provided by the listing agent
- Elementary: Mt. Zion
- Middle: Haut Gap
- High: St. Johns
Source: CTMLS. This data may not be complete. We recommend contacting the local school district to confirm school assignments for this home.
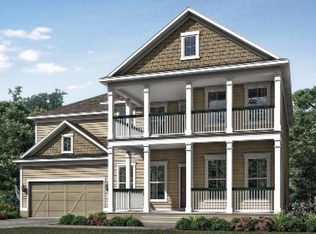

Similar homes
- $795,0004 bd4 ba2.9k sqft2018 Utsey St, Johns Island, SC 29455For Sale
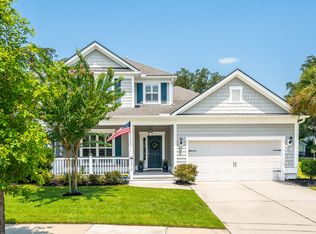
 MLS ID #26022547, Sarah Vineyard. CTMLS
- $810,0005 bd5 ba3.5k sqft2230 Des Arc Rd, Johns Island, SC 29455For Sale
 MLS ID #26027066, Shakeima Chatman. CTMLS
- $715,0005 bd3 ba3.1k sqft1944 Zonny Moss Dr, Johns Island, SC 29455For Sale
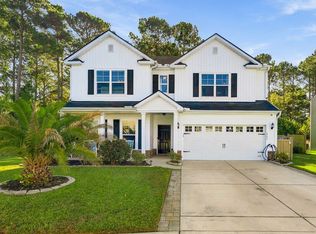 MLS ID #26029441, Christina Coyne. CTMLS
- $640,0004 bd3 ba2.4k sqft2199 Kemmerlin St, Johns Island, SC 29455For Sale
 MLS ID #26028849, Jon Cuty. CTMLS
- $820,0004 bd4 ba3.2k sqft4336 John Hatch Dr, Johns Island, SC 29455For SaleMLS ID #26016520, Jana Bantz. CTMLS
- $625,0003 bd3 ba2.2k sqft2097 Utsey St, Johns Island, SC 29455For SaleMLS ID #26030426, Kendra Calore. CTMLS
- $650,0004 bd3 ba3k sqft3360 Great Egret Dr, Johns Island, SC 29455For SaleMLS ID #26030724, Jon Cuty. CTMLS
- $749,0005 bd3 ba2.8k sqft2860 Ortega Dr, Johns Island, SC 29455For SaleMLS ID #26024867, Brian Horton. CTMLS
- $599,0004 bd4 ba2.4k sqft1933 Zonny Moss Dr, Johns Island, SC 29455For SaleMLS ID #26028141, Ethan Mayo. CTMLS
- $849,9004 bd3 ba3.3k sqft2893 Cavalcade Cir, Johns Island, SC 29455For SaleMLS ID #26012321, Tracy Hatchell. CTMLS
- $850,0005 bd5 ba3.3k sqft4007 Oxeye Loop, Johns Island, SC 29455For SaleMLS ID #26028335, Slate Castro Aleman. CTMLS
- $899,9006 bd3 ba3.2k sqft2322 Lenwick Hall Ln, Johns Island, SC 29455For SaleMLS ID #26024866, Alyssa Sloat. CTMLS
- $565,0003 bd3 ba2.4k sqft2045 Lanneau Ln, Johns Island, SC 29455For SaleMLS ID #26028743, Kimberly Lease. CTMLS
- $815,0004 bd4 ba2.9k sqft4318 Hugh Bennett Dr, Johns Island, SC 29455For SaleMLS ID #26019492, Kelly Ryan-revis. CTMLS
- $615,0004 bd3 ba2.4k sqft2836 Ortega Dr, Johns Island, SC 29455For SaleMLS ID #26030362, Kendra Calore. CTMLS
- $615,0003 bd3 ba2.2k sqft2739 Calico Bass Ln, Johns Island, SC 29455For SaleMLS ID #26030419, Nikki Dumin. CTMLS
- $799,9994 bd2 ba2.1k sqft5064 Lady Bird Aly, Johns Island, SC 29455For SaleMLS ID #26018016, Sarah Prestera. CTMLS
- $550,0004 bd3 ba2.2k sqft1647 Emmets Rd, Johns Island, SC 29455For SaleMLS ID #26030116, Lynnette Duby. CTMLS
- $599,0004 bd3 ba2.3k sqft1560 Thoroughbred Blvd, Johns Island, SC 29455For SaleMLS ID #26025672, Barbara Mccullough. CTMLS
- $699,0004 bd4 ba3.3k sqft1092 Saltwater Cir, Johns Island, SC 29455For SaleMLS ID #26029199, Nathan Naylor. CTMLS
