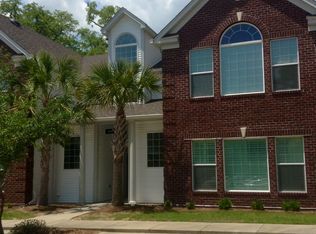
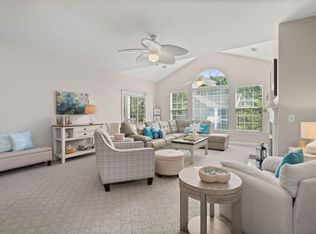
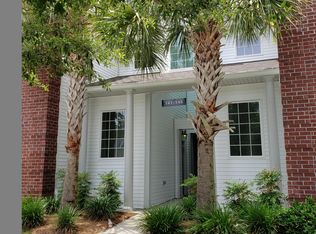
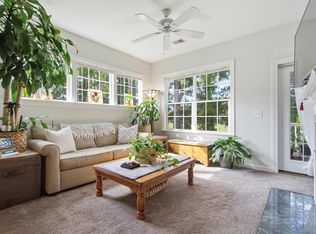
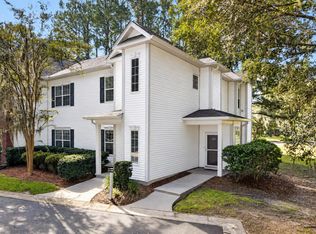
Accepting Back Up Showings and Offers! Custom Condo in the Coveted Highlands of Legend Oaks! You do not want to miss seeing the remodeled bathrooms, kitchen, plantation shutters and ALL this easy-living 2 bedroom, 2 bath condo has to offer. YES, BOTH bathrooms have been completely remodeled to a custom tile shower with new tile floors and new vanity in the guest/hall bath and a custom tile shower, custom soaker tub, new tile floors and new vanity in the primary ensuite bathroom. YES, the kitchen has new countertops, new backsplash, new flooring, new range, new dishwasher and new microwave. YES, the plantation shutters are solid wood and completely custom - even the half moon window in the 2-story family room has plantation shutters! YES, a new HVAC system was just installed in 2024.ALL of this in Legend Oaks Plantation where the live oaks are truly breathtaking and the amenities are unbeatable. If you are looking for custom, convenient and a cut above the rest - you've found it! You are also within walking distance to the Legend Oaks Clubhouse with an on-site restaurant with full bar and where there is always something fun to do. Or join the junior Olympic-sized pool, tennis courts or the 18-hole championship golf course. This home as it ALL and is waiting for YOU!
Active contingent
Price cut: $13K (7/31)
$299,900
141 Golfview Ln, Summerville, SC 29485
2beds
1,625sqft
Condominium
Built in 2006
-- sqft lot
$298,500 Zestimate®
$185/sqft
$-- HOA
What's special
Remodeled bathroomsNew tile floorsCustom tile shower
- 161 days
- 130
- 3
Zillow last checked:
Listing updated:
Listed by:
Better Homes And Gardens Real Estate Palmetto 843-584-8326
Source: CTMLS,MLS#: 26014231
Facts & features
Interior
Bedrooms & bathrooms
- Bedrooms: 2
- Bathrooms: 2
- Full bathrooms: 2
Rooms
- Room types: Family Room, Utility Room, Eat-In-Kitchen, Family, Laundry, Pantry, Utility
Heating
- Electric
Cooling
- Central Air
Appliances
- Laundry: Washer Hookup, Electric Dryer Hookup, Laundry Room
Features
- High Ceilings, Ceiling - Cathedral/Vaulted, Ceiling - Smooth, Tray Ceiling(s), Walk-In Closet(s), Eat-in Kitchen, Pantry
- Flooring: Ceramic Tile, Carpet
- Windows: Window Treatments
- Has fireplace: No
Interior area
- Total structure area: 1,625
- Total interior livable area: 1,625 sqft
Property
Parking
- Parking features: Off Street
Features
- Levels: Two
- Stories: 2
- Patio & porch: Screened
Lot
- Size: 435 Square Feet
- Features: 0 - .5 Acre
Details
- Parcel number: 1600900078000
Construction
Type & style
- Home type: Condo
- Property subtype: Condominium
- Attached to another structure: Yes
Materials
- Brick Veneer, Vinyl Siding
- Foundation: Slab
- Roof: Asphalt
Condition
- New construction: No
- Year built: 2006
Utilities & green energy
- Sewer: Public Sewer
- Water: Public
- Utilities for property: Dorchester Cnty Water and Sewer Dept, Dorchester Cnty Water Auth, Dominion Energy
Community & HOA
Community
- Features: Club Membership Available, Golf, Pool, Park, Tennis Court(s), Walk/Jog Trails
- Subdivision: Legend Oaks Plantation
Location
- Region: Summerville
Financial & listing details
- Price per square foot: $185/sqft
- Tax assessed value: $273,858
- Annual tax amount: $951
- Date on market: 5/15/2026
- Listing terms: Any
Estimated market value
$298,500
$284,000 - $313,000
$1,962/mo
Price history
| Date | Event | Price |
|---|---|---|
| 7/31/2026 | Price change | $299,900-4.2%$185/sqft |
Source:  CTMLS #26014231 Report a problem CTMLS #26014231 Report a problem | ||
| 7/9/2026 | Price change | $312,900-2.2%$193/sqft |
Source: CTMLS #26014231 Report a problem | ||
| 6/13/2026 | Price change | $320,000-1.5%$197/sqft |
Source: CTMLS #26014231 Report a problem | ||
| 5/16/2026 | Listed for sale | $325,000+92.3%$200/sqft |
Source: CTMLS #26014231 Report a problem | ||
| 8/29/2006 | Sold | $169,000+17.6%$104/sqft |
Source: Public Record Report a problem | ||
| 1/9/2006 | Sold | $143,750$88/sqft |
Source: Public Record Report a problem | ||
Public tax history
| Year | Property taxes | Tax assessment |
|---|---|---|
| 2025 | $951 +0% | $10,954 |
| 2024 | $951 | $10,954 +83.3% |
| 2023 | -- | $5,976 |
| 2022 | -- | $5,976 |
| 2021 | -- | $5,976 |
| 2020 | -- | $5,976 0% |
| 2019 | $712 | $5,977 +1.6% |
| 2018 | $712 +2.8% | $5,880 |
| 2017 | $693 | $5,880 |
| 2016 | $693 | $5,880 |
| 2015 | -- | $5,880 -96.2% |
| 2014 | -- | $153,180 +2398.9% |
| 2013 | $703 | $6,130 -33.3% |
| 2012 | -- | $9,190 |
Find assessor info on the county website
Monthly payment
Est. payment
Payment breakdown
Explore the cost of this home by adjusting the details. Changes won't be saved.Climate risks
Neighborhood: 29485
Nearby schools
Schools provided by the listing agent
- Elementary: Beech Hill
- Middle: East Edisto
- High: Ashley Ridge
Source: CTMLS. This data may not be complete. We recommend contacting the local school district to confirm school assignments for this home.

Similar homes
- $299,5003 bd2 ba1.5k sqft182 Golfview Ln, Summerville, SC 29485For Sale
 MLS ID #26018770, Ami Rutelonis. CTMLS
 - $309,0003 bd2 ba1.6k sqft207 Golfview Ln, Summerville, SC 29485For Sale
 MLS ID #26026854, Melissa Cook. CTMLS
 - $289,9003 bd3 ba1.5k sqft1403 Audubon Ct, Summerville, SC 29485For Sale
 MLS ID #26016424, Jeffrey Thomas. CTMLS
 - $375,0003 bd2 ba1.7k sqft2011 Asher Loop, Summerville, SC 29485For Sale
 MLS ID #26027466, Steven Waters. CTMLS
 - $425,5953 bd3 ba2k sqft100 Brandy Ct, Summerville, SC 29485For SaleMLS ID #26025660, Susie Hummer. CTMLS
- $325,0003 bd2 ba1.3k sqft9013 Robins Nest Way, Summerville, SC 29485For SaleMLS ID #26027860, Maro Shuhaibar. CTMLS
- $243,5003 bd3 ba1.3k sqft400 Chinquapin Dr, Summerville, SC 29485For SaleMLS ID #26010151, Tangi Thomas. CTMLS
- $295,0003 bd3 ba1.9k sqft5150 Trump St Unit 1401, North Charleston, SC 29420For SaleMLS ID #26009630, Sha Rhodes. CTMLS
- $310,0003 bd3 ba1.8k sqft4780 Horse Drawn Way, Summerville, SC 29485For SaleMLS ID #26024411, Rachel Chilin. CTMLS
- $295,0003 bd4 ba1.7k sqft213 Hemingway Cir, Summerville, SC 29483For SaleMLS ID #26016742, Mary Riley. CTMLS
- $345,0003 bd2 ba1.6k sqft105 Wainwright Mnr, Summerville, SC 29485For SaleMLS ID #26011576, Rob Bailey. CTMLS
- $324,9003 bd3 ba1.5k sqft314 Salkahatchie St, Summerville, SC 29485For SaleMLS ID #26024237, Suzy Torres. CTMLS
- $368,0004 bd3 ba2.1k sqft182 Highwoods Plantation Ave, Summerville, SC 29485For SaleMLS ID #26019771, Susan Oltmann. CTMLS
- $289,0003 bd2 ba1.6k sqft5508 Colonial Chatsworth Cir, North Charleston, SC 29418For SaleMLS ID #26025711, Troy Phillips. CTMLS
- $255,0003 bd3 ba1.5k sqft156 Black River Dr, Summerville, SC 29485For SaleMLS ID #26018989, Corinne Kane. CTMLS
- $300,0002 bd2 ba1.4k sqft8693 Grassy Oak Trl, North Charleston, SC 29420For SaleMLS ID #26021027, Tre Manchester. CTMLS
- $434,8004 bd2 ba2.1k sqft114 Northpark Ave, Summerville, SC 29485For SaleMLS ID #26028242, Atlas Fathalla. CTMLS
- $285,0003 bd3 ba1.6k sqft5561 Colonial Chatsworth Cir, North Charleston, SC 29418For SaleMLS ID #26021851, Nate Freeman. CTMLS
- $400,0004 bd3 ba1.9k sqft9404 Divot Ln, Summerville, SC 29485For SaleMLS ID #26027191, Jeremiah Oswald. CTMLS
- $262,9903 bd3 ba1.4k sqft5150 Trump St Unit 1005, North Charleston, SC 29420For SaleMLS ID #26019151, Joshua Litchfield. CTMLS
