Welcome to Lakeview At Ashborough! Lakefront condos here rarely become available, and this one is ready for its next owner. From the privacy of the screened-in back porch, enjoy beautiful lake views and frequent sightings of bald eagles, great blue herons, cormorants, egrets, cardinals, bluebirds, hummingbirds, and owls that call Ashborough Lake home. This condo does need renovations and updates and is priced accordingly, but it offers a spacious, functional layout. Enter through a two-story vaulted foyer with the primary suite immediately to the right. Toward the back of the home, the large dining and living room combination features a vaulted ceiling and stunning lake views from both spaces. The kitchen opens to the dining room. Upstairs, a small loft overlooks the living and dining areawith two bedrooms on either side and a full guest bathroom. Additional upstairs storage and an attached one-car garage add convenience. Home to be sold in as-is condition.
Active
Price cut: $21K (9/1)
$229,000
1503 Audubon Ct, Summerville, SC 29485
3beds
1,690sqft
Condominium
Built in 1985
-- sqft lot
$224,000 Zestimate®
$136/sqft
$-- HOA
What's special
Spacious functional layoutVaulted ceilingTwo-story vaulted foyerScreened-in back porchBeautiful lake viewsAttached one-car garageAdditional upstairs storage
- 80 days
- 550
- 48
Zillow last checked:
Listing updated:
Listed by:
Carolina One Real Estate 843-779-8660
Source: CTMLS,MLS#: 26022427
Facts & features
Interior
Bedrooms & bathrooms
- Bedrooms: 3
- Bathrooms: 2
- Full bathrooms: 2
Rooms
- Room types: Living/Dining Combo, Foyer, Pantry
Heating
- Electric, Central
Cooling
- Central Air
Appliances
- Laundry: Washer Hookup, Electric Dryer Hookup
Features
- High Ceilings, Ceiling - Blown, Ceiling - Cathedral/Vaulted, Walk-In Closet(s), Ceiling Fan(s), Entrance Foyer, Pantry
- Flooring: Ceramic Tile, Carpet
- Number of fireplaces: 1
- Fireplace features: One
Interior area
- Total structure area: 1,690
- Total interior livable area: 1,690 sqft
Property
Parking
- Total spaces: 1
- Parking features: Off Street, Garage, Garage Door Opener
- Garage spaces: 1
Features
- Levels: Two
- Stories: 2
- Patio & porch: Patio
- Exterior features: Rain Gutters
- On waterfront: Yes
- Waterfront features: Lake Front
Lot
- Size: 1,742 Square Feet
Details
- Parcel number: 1610000065008
- Special conditions: Flood Insurance,Handy Man Special
Construction
Type & style
- Home type: Condo
- Property subtype: Condominium
- Attached to another structure: Yes
Materials
- Brick Veneer
- Foundation: Crawl Space
- Roof: Architectural
Condition
- New construction: No
- Year built: 1985
Utilities & green energy
- Sewer: Public Sewer
- Water: Public
- Utilities for property: Summerville CPW, Dominion Energy
Community & HOA
Community
- Features: Lawn Maint Incl
- Subdivision: Lakeview at Ashborough
Location
- Region: Summerville
Financial & listing details
- Price per square foot: $136/sqft
- Tax assessed value: $248,441
- Annual tax amount: $4,420
- Date on market: 8/6/2026
- Listing terms: Cash,Conventional
Estimated market value
$224,000
$213,000 - $235,000
$2,024/mo
Price history
| Date | Event | Price |
|---|---|---|
| 9/1/2026 | Price change | $229,000-8.4%$136/sqft |
Source:  CTMLS #26022427 Report a problem CTMLS #26022427 Report a problem | ||
| 8/6/2026 | Listed for sale | $250,000-10.4%$148/sqft |
Source: CTMLS #26022427 Report a problem | ||
| 7/24/2026 | Listing removed | $279,000$165/sqft |
Source: CTMLS #26014561 Report a problem | ||
| 6/16/2026 | Price change | $279,000-10%$165/sqft |
Source: CTMLS #26014561 Report a problem | ||
| 5/20/2026 | Listed for sale | $309,900+126.2%$183/sqft |
Source: CTMLS #26014561 Report a problem | ||
| 4/1/2005 | Sold | $137,000-4.8%$81/sqft |
Source: Public Record Report a problem | ||
| 5/9/2001 | Sold | $143,900$85/sqft |
Source: Public Record Report a problem | ||
Public tax history
| Year | Property taxes | Tax assessment |
|---|---|---|
| 2025 | $4,420 +2.1% | $14,906 |
| 2024 | $4,330 | $14,906 +43.5% |
| 2023 | -- | $10,385 |
| 2022 | -- | $10,385 |
| 2021 | -- | $10,385 |
| 2020 | -- | $10,385 0% |
| 2019 | -- | $10,386 |
Find assessor info on the county website
Monthly payment
Est. payment
Payment breakdown
Explore the cost of this home by adjusting the details. Changes won't be saved.Climate risks
Neighborhood: 29485
Nearby schools
Schools provided by the listing agent
- Elementary: Beech Hill
- Middle: Oakbrook
- High: Ashley Ridge
Source: CTMLS. This data may not be complete. We recommend contacting the local school district to confirm school assignments for this home.


Similar homes
- $289,9003 bd3 ba1.5k sqft1403 Audubon Ct, Summerville, SC 29485For Sale

 MLS ID #26016424, Jeffrey Thomas. CTMLS
 - $299,3002 bd3 ba1.3k sqft205 Woodlake Dr, Summerville, SC 29485For Sale
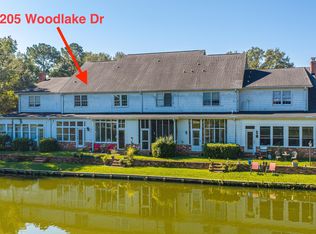 MLS ID #26021732, Del Shaffer. CTMLS
 - $--3 bd2 ba1.5k sqft108 Nettles Ln, Summerville, SC 29483Auction
 Auction.com 2
 - $249,9003 bd2 ba1.3k sqft9244 Ayscough Rd, Summerville, SC 29485For Sale
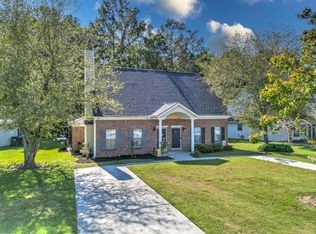 MLS ID #26028569, Carolyn Gardner. CTMLS
 - $215,0002 bd3 ba1.2k sqft202 Twin Tree Dr, Summerville, SC 29485For SaleMLS ID #26025377, Larry Long. CTMLS
- $250,0004 bd2 ba1.4k sqft105 Chattum Ct, Summerville, SC 29485For SaleMLS ID #26024056, Shon Lindauer. CTMLS
- $264,9003 bd2 ba1.1k sqft104 Birch Ln, Summerville, SC 29485For SaleMLS ID #26027518, Lisa Coxe. CTMLS
- $255,0003 bd3 ba1.5k sqft156 Black River Dr, Summerville, SC 29485For SaleMLS ID #26018989, Corinne Kane. CTMLS
- $290,0003 bd3 ba1.7k sqft207 Foxcroft Ln, Summerville, SC 29485For SaleMLS ID #26028376, Naomi Tatum-payton. CTMLS
- $305,0003 bd2 ba1.6k sqft109 Pointer Dr, Summerville, SC 29485For SaleMLS ID #26023067, Larry Long. CTMLS
- $245,0003 bd3 ba1.6k sqft128 Broad River Dr, Summerville, SC 29485For SaleMLS ID #26020658, Matt Lagarenne. CTMLS
- $235,0002 bd2 ba1.1k sqft132 Lake Jogassee Dr, Summerville, SC 29485For SaleMLS ID #26024212, Tre Manchester. CTMLS
- $310,0003 bd2 ba1.3k sqft121 Mill Pond Ct, Summerville, SC 29485For SaleMLS ID #26025355, Kelsie Fernbach. CTMLS
- $340,0003 bd2 ba1.4k sqft304 Summercourt Dr, Summerville, SC 29485For SaleMLS ID #26023213, Matt Johnson. CTMLS
- $325,0003 bd2 ba1.5k sqft118 Azalea Dr, Summerville, SC 29485For SaleMLS ID #26022341, Buck Rogers. CTMLS
- $309,9504 bd2 ba1.8k sqft106 Boone Dr, Summerville, SC 29485For SaleMLS ID #26015911, Steve Haycox. CTMLS
- $275,0003 bd2 ba1.7k sqft109 Two Wood Ct, Summerville, SC 29483For SaleMLS ID #26011353, Nell Barrineau. CTMLS
- $335,0003 bd2 ba2.2k sqft110 Harter Dr, Summerville, SC 29485For SaleMLS ID #25028827, Jason Husted. CTMLS
- $325,0003 bd2 ba1.8k sqft103 Wren Ct, Summerville, SC 29485For SaleMLS ID #26022705, Donnie Reynolds. CTMLS
