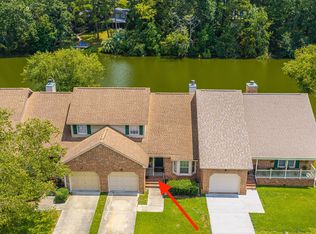
Tucked in one of Ashborough's most desirable and established sections, this beautifully maintained luxury townhome offers classic Charleston charm with peaceful lake views. Located in an elegant Georgian-style brick building, the home features heart pine floors, fresh neutral paint, abundant natural light, and a stunning sunroom that showcases the water and local wildlife. The inviting floor plan is perfect for everyday living and entertaining, with two spacious upstairs bedrooms, walk-in closets, and a well-appointed Jack-and-Jill bath. A stylish powder room is located on the main level. Enjoy quiet mornings and relaxing evenings overlooking the lake from the sunroom. The building roof was replaced in 2016. Monthly HOA covers water, sewer, trash, exterior maintenance, lawn care,
Active
$299,800
205 Woodlake Dr, Summerville, SC 29485
2beds
1,342sqft
Condominium
Built in 1975
-- sqft lot
$296,300 Zestimate®
$223/sqft
$-- HOA
What's special
Elegant georgian-style brick buildingWalk-in closetsFresh neutral paintHeart pine floorsPeaceful lake viewsTwo spacious upstairs bedroomsWell-appointed jack-and-jill bath
- 18 days |
- 190 |
- 6 |
Zillow last checked:
Listing updated:
Listed by:
Carolina One Real Estate 843-779-8660
Source: CTMLS,MLS#: 26021732
Facts & features
Interior
Bedrooms & bathrooms
- Bedrooms: 2
- Bathrooms: 3
- Full bathrooms: 2
- 1/2 bathrooms: 1
Rooms
- Room types: Living/Dining Combo, Sun Room, Eat-In-Kitchen, Laundry, Sun
Heating
- Electric
Cooling
- Central Air
Appliances
- Laundry: Laundry Room
Features
- High Ceilings, Walk-In Closet(s), Ceiling Fan(s), Eat-in Kitchen
- Flooring: Carpet, Ceramic Tile, Wood
- Has fireplace: No
Interior area
- Total structure area: 1,342
- Total interior livable area: 1,342 sqft
Video & virtual tour
Property
Parking
- Total spaces: 1
- Parking features: Carport, Detached
- Carport spaces: 1
Features
- Stories: 2
- On waterfront: Yes
- Waterfront features: Lake Front
Lot
- Size: 871 Square Feet
- Features: 0 - .5 Acre, Cul-De-Sac
Details
- Parcel number: 1610105002005
Construction
Type & style
- Home type: Condo
- Property subtype: Condominium
- Attached to another structure: Yes
Materials
- Brick
- Foundation: Crawl Space
- Roof: Architectural
Condition
- New construction: No
- Year built: 1975
Utilities & green energy
- Sewer: Public Sewer
- Water: Public
- Utilities for property: Dominion Energy, Summerville CPW
Community & HOA
Community
- Features: Park, Pool, Tennis Court(s), Trash, Walk/Jog Trails
- Subdivision: Ashborough
Location
- Region: Summerville
Financial & listing details
- Price per square foot: $223/sqft
- Tax assessed value: $287,500
- Date on market: 7/30/2026
- Listing terms: Any
Estimated market value
$296,300
$281,000 - $311,000
$1,794/mo
Price history
| Date | Event | Price |
|---|---|---|
| 7/30/2026 | Listed for sale | $299,800-3.3%$223/sqft |
Source:  CTMLS #26021732 Report a problem CTMLS #26021732 Report a problem | ||
| 7/26/2026 | Listing removed | $310,000$231/sqft |
Source: CTMLS #26005305 Report a problem | ||
| 6/10/2026 | Price change | $310,000-0.8%$231/sqft |
Source: CTMLS #26005305 Report a problem | ||
| 5/6/2026 | Price change | $312,500-0.8%$233/sqft |
Source: CTMLS #26005305 Report a problem | ||
| 3/20/2026 | Price change | $315,000-3.1%$235/sqft |
Source: CTMLS #26005305 Report a problem | ||
| 2/25/2026 | Listed for sale | $325,000+13%$242/sqft |
Source: CTMLS #26005305 Report a problem | ||
| 2/28/2022 | Sold | $287,500-2.5%$214/sqft |
Source: CTMLS #21031685 Report a problem | ||
| 1/3/2022 | Contingent | $295,000$220/sqft |
Source: CTMLS #21031685 Report a problem | ||
| 12/4/2021 | Listed for sale | $295,000$220/sqft |
Source: CTMLS #21031685 Report a problem | ||
Public tax history
| Year | Property taxes | Tax assessment |
|---|---|---|
| 2024 | -- | $17,250 |
| 2023 | -- | $17,250 +160.3% |
| 2022 | $2,538 | $6,627 |
| 2021 | $2,538 | $6,627 |
| 2020 | -- | $6,627 0% |
| 2019 | -- | $6,628 |
Find assessor info on the county website
Monthly payment
Est. payment
Payment breakdown
Explore the cost of this home by adjusting the details. Changes won't be saved.Climate risks
Neighborhood: 29485
Nearby schools
GreatSchools rating
- 9/10Beech Hill Elementary SchoolGrades: PK-5Distance: 2.2 mi
- 6/10East Edisto MiddleGrades: 6-8Distance: 2.1 mi
- 8/10Ashley Ridge High SchoolGrades: 9-12Distance: 3.4 mi
Schools provided by the listing agent
- Elementary: Beech Hill
- Middle: Gregg
- High: Ashley Ridge
Source: CTMLS. This data may not be complete. We recommend contacting the local school district to confirm school assignments for this home.
- $345,700-- bd2 ba1.8k sqft206 Woodlake Dr, Summerville, SC 29485Off Market
- $318,900-- bd2 ba1.2k sqft204 Woodlake Dr, Summerville, SC 29485Off Market
- $282,2002 bd3 ba1.2k sqft203 Woodlake Dr, Summerville, SC 29485Off Market
- $235,5002 bd2 ba1.2k sqft202 Woodlake Dr, Summerville, SC 29485Off Market

- $295,0003 bd2 ba1.9k sqft201 Woodlake Dr, Summerville, SC 29485Sold
- $378,300-- bd2 ba1.8k sqft1013 Ariel Ct, Summerville, SC 29485Off Market
- $211,200-- bd2 ba1.2k sqft107 Woodlake Dr, Summerville, SC 29485Off Market
- $602,5003 bd3 ba2.9k sqft1017 Ariel Ct, Summerville, SC 29485Off Market
A local agent can set up tours, give advice and negotiate with sellers.
A local lender can help you make sure your offer is ready when you are.
Similar homes
- $309,9003 bd3 ba1.5k sqft1403 Audubon Ct, Summerville, SC 29485For Sale

 MLS ID #26016424, Jeffrey Thomas. CTMLS
 - $250,0003 bd2 ba1.6k sqft1503 Audubon Ct, Summerville, SC 29485For Sale
 MLS ID #26022427, Nickole Samios. CTMLS
 - $299,9002 bd2 ba1.6k sqft141 Golfview Ln, Summerville, SC 29485For Sale
 MLS ID #26014231, Kim Collins. CTMLS
 - $300,0003 bd2 ba1.6k sqft204 Golfview Ln, Summerville, SC 29485For Sale
 MLS ID #26016991, Jenny Brown. CTMLS
 - $295,0003 bd2 ba1.5k sqft113 Sawmill Dr, Summerville, SC 29483For SaleMLS ID #26021138, Kelly Snyder. CTMLS
- $315,0003 bd2 ba1.5k sqft110 Ruston Pl, Summerville, SC 29485For SaleMLS ID #26018537, Jim Hamilton. CTMLS
- $309,9003 bd2 ba1.1k sqft112 Keaton Brook Dr, Summerville, SC 29485For SaleMLS ID #26022463, Stephen Kohn. CTMLS
- $315,0003 bd2 ba1.5k sqft182 Golfview Ln, Summerville, SC 29485For SaleMLS ID #637651, Ami Rutelonis. Consolidated MLS
- $399,0003 bd2 ba1.3k sqft126 Wanda Dr, Summerville, SC 29485For SaleMLS ID #26021204, Roy Oglesby. CTMLS
- $260,0003 bd3 ba1.5k sqft156 Black River Dr, Summerville, SC 29485For SaleMLS ID #26018989, Corinne Kane. CTMLS
- $360,0003 bd2 ba1.7k sqft561 Pointe Of Oaks Rd, Summerville, SC 29485For SaleMLS ID #26018337, Tradd Bastian. CTMLS
- $296,0003 bd3 ba1.4k sqft139 Tuscany Ct, Ladson, SC 29456For SaleMLS ID #26022255, Kelli Wheeler. CTMLS
- $359,9003 bd2 ba1.5k sqft4953 Franconia Dr, Summerville, SC 29485For SaleMLS ID #26020848, Jeff Heavner. CTMLS
- $335,0003 bd3 ba1.8k sqft313 Grand Palm Ln, Summerville, SC 29485For SaleMLS ID #26016922, Carol Dial. CTMLS
- $341,9004 bd3 ba1.7k sqft104 Seavington Ct, Summerville, SC 29485For SaleMLS ID #26012851, Darren Sweet. CTMLS
- $385,0004 bd2 ba1.8k sqft99 Northpark Ave, Summerville, SC 29485For SaleMLS ID #26012727, Rachel Harris. CTMLS
- $310,0003 bd4 ba1.7k sqft213 Hemingway Cir, Summerville, SC 29483For SaleMLS ID #26016742, Mary Riley. CTMLS
- $395,0004 bd3 ba2k sqft413 Summercourt Dr, Summerville, SC 29485For SaleMLS ID #26011286, Andrew Tackitt. CTMLS
- $299,9002 bd3 ba1.5k sqft41 Indigo Ln, Goose Creek, SC 29445For SaleMLS ID #26021937, Lisa Horan. CTMLS
- $255,0003 bd2 ba1.5k sqft122 Bradd St, Summerville, SC 29483For SaleMLS ID #26014859, Caleb Pearson. CTMLS
