Located in the highly sought-after Lakes of Summerville community, this home offers convenience just minutes from historic downtown Summerville, shopping, and dining. This low-maintenance 3-bedroom, 2.5-bathroom townhome features a first-floor primary suite, vaulted ceilings in the living room, and engineered hardwood flooring in the living and dining areas. Just off the kitchen, a screened-in covered porch provides the perfect space to entertain or simply relax while enjoying peaceful water views from your backyard. The community pool and clubhouse are only a short walk away.
Active
Price cut: $8K (5/1)
$240,000
217 Seneca River Dr, Summerville, SC 29485
3beds
1,454sqft
:
Get pre-qualified$1,486/mo
Townhouse
Built in 2006
2,613 Square Feet Lot
$239,700 Zestimate®
$165/sqft
$-- HOA
What's special
First-floor primary suiteScreened-in covered porch
- 198 days |
- 151 |
- 16 |
Zillow last checked:
Listing updated:
Listed by:
Elite Palmetto Real Estate
Source: CTMLS,MLS#: 25024209
Facts & features
Interior
Bedrooms & bathrooms
- Bedrooms: 3
- Bathrooms: 3
- Full bathrooms: 2
- 1/2 bathrooms: 1
Heating
- Central
Cooling
- Central Air
Appliances
- Laundry: Washer Hookup
Features
- Ceiling - Cathedral/Vaulted, Ceiling Fan(s)
- Flooring: Carpet, Vinyl
- Has fireplace: No
Interior area
- Total structure area: 1,454
- Total interior livable area: 1,454 sqft
Property
Parking
- Parking features: Off Street
Features
- Levels: Two
- Stories: 2
- Patio & porch: Screened
Lot
- Size: 2,613 Square Feet
Details
- Parcel number: 3881300471
Construction
Type & style
- Home type: Townhouse
- Property subtype: Townhouse
- Attached to another structure: Yes
Materials
- Vinyl Siding
- Foundation: Slab
Condition
- New construction: No
- Year built: 2006
Utilities & green energy
- Sewer: Public Sewer
- Water: Public
- Utilities for property: Dominion Energy, Dorchester Cnty Water and Sewer Dept
Community & HOA
Community
- Features: Clubhouse, Lawn Maint Incl, Pool, RV / Boat Storage, Trash, Walk/Jog Trails
- Subdivision: Lakes of Summerville
Location
- Region: Summerville
Financial & listing details
- Price per square foot: $165/sqft
- Tax assessed value: $251,000
- Annual tax amount: $877
- Date on market: 1/12/2026
- Listing terms: Any,Conventional,FHA,VA Loan
Estimated market value
$239,700
$228,000 - $252,000
$2,169/mo
Price history
| Date | Event | Price |
|---|---|---|
| 5/1/2026 | Price change | $240,000-3.2%$165/sqft |
Source:  CTMLS #25024209 Report a problem CTMLS #25024209 Report a problem | ||
| 1/12/2026 | Listed for sale | $248,000$171/sqft |
Source: CTMLS #25024209 Report a problem | ||
| 1/4/2026 | Listing removed | $248,000$171/sqft |
Source: CTMLS #25024209 Report a problem | ||
| 11/11/2025 | Price change | $248,000-0.4%$171/sqft |
Source: CTMLS #25024209 Report a problem | ||
| 10/1/2025 | Price change | $249,000-0.4%$171/sqft |
Source: CTMLS #25024209 Report a problem | ||
| 9/6/2025 | Listed for sale | $250,000+150%$172/sqft |
Source: CTMLS #25024209 Report a problem | ||
| 12/1/2009 | Sold | $100,000-29.6%$69/sqft |
Source: Public Record Report a problem | ||
| 5/29/2009 | Listing removed | $142,000$98/sqft |
Source: Keller Williams Realty #2905589 Report a problem | ||
| 2/28/2009 | Listed for sale | $142,000+0%$98/sqft |
Source: Keller Williams Realty #2905589 Report a problem | ||
| 9/1/2006 | Sold | $141,950$98/sqft |
Source: Public Record Report a problem | ||
Public tax history
| Year | Property taxes | Tax assessment |
|---|---|---|
| 2025 | $877 +3.1% | $5,390 +14.9% |
| 2024 | $851 +1% | $4,690 |
| 2023 | $842 +8.7% | $4,690 |
| 2022 | $775 -2.7% | $4,690 |
| 2021 | $797 +1.3% | $4,690 |
| 2020 | $786 | $4,690 +15% |
| 2019 | $786 | $4,080 |
| 2017 | $786 +19.5% | $4,080 |
| 2016 | $658 +5% | $4,080 |
| 2015 | $627 -2.8% | $4,080 |
| 2014 | $644 | -- |
| 2011 | $644 +16.8% | -- |
| 2010 | $552 -67.9% | $4,000 -44.1% |
| 2009 | $1,721 +1.2% | $7,160 |
| 2008 | $1,700 +420.2% | $7,160 +309.1% |
| 2006 | $327 | $1,750 |
Find assessor info on the county website
Monthly payment
Est. payment
Payment breakdown
Explore the cost of this home by adjusting the details. Changes won't be saved.Climate risks
Neighborhood: 29485
Nearby schools
GreatSchools rating
- 4/10Ladson Elementary SchoolGrades: PK-5Distance: 2.8 mi
- 3/10Deer Park MiddleGrades: 6-8Distance: 6.3 mi
- 1/10R. B. Stall High SchoolGrades: 9-12Distance: 6.5 mi
Schools provided by the listing agent
- Elementary: Ladson
- Middle: Deer Park
- High: Stall
Source: CTMLS. This data may not be complete. We recommend contacting the local school district to confirm school assignments for this home.
- $223,4002 bd3 ba1.2k sqft219 Seneca River Dr, Summerville, SC 29485Off Market
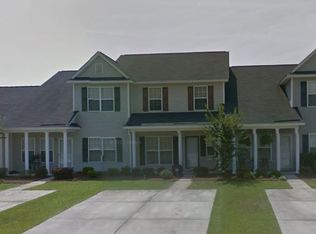
- $240,0002 bd2 ba1.1k sqft215 Seneca River Dr, Summerville, SC 29485Sold
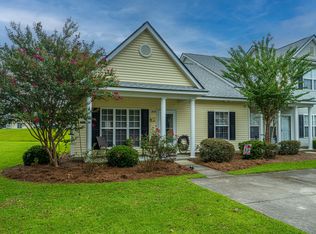
- $242,7003 bd2 ba1.6k sqft221 Seneca River Dr, Summerville, SC 29485Off Market
- $227,5002 bd3 ba1.2k sqft223 Seneca River Dr, Summerville, SC 29485Off Market
- $236,0003 bd3 ba1.4k sqft212 Congaree River Dr, Summerville, SC 29485Pending
- $213,9002 bd2 ba1.2k sqft210 Congaree River Dr, Summerville, SC 29485Off Market
- $252,0003 bd3 ba1.8k sqft216 Congaree River Dr, Summerville, SC 29485Sold
- $257,0003 bd3 ba1.7k sqft208 Congaree River Dr, Summerville, SC 29485Off Market
A local agent can set up tours, give advice and negotiate with sellers.
A local lender can help you make sure your offer is ready when you are.
