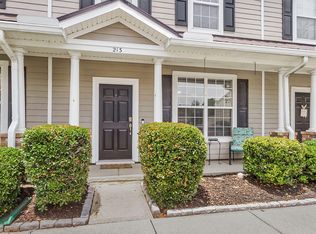
Move-In Ready . The Highlights: 9'ft ceilings with a smooth finish downstairs, 8'ft smooth ceilings upstairs. The modern trendy kitchen boasts 42" Maple Cabinets with Crown molding, equipped with super GE appliances dishwasher, smooth-top stove, and built/in microwave, with ample storage in the pantry, recessed lighting, and fabulous use of space. The Owner's Suite is situated on the second floor complete with private bath and oval garden tub. The large second bedroom also showcases a private bath. You'll find the Laundry Room upstairs in the hallway along with a convenient linen closet. The Powder room (pedestal sink and toilet) is located on the ground floor along with a large storage closet. Sophisticated touches include Crown Molding in the Living and Dining Room, Chair Rail in the Dining Room; Dual Air Control is standard and accommodates separate heating and cooling of both floors. Some Standard features include Firewalls which have an added bonus of terrific sound protection! The back of the home has views of a wooded area with a gorgeous landscaped lawn and back patio which includes two 6'ft privacy fences. All of our homes come with a 50 Gallon Water Heater, Cement Fiber Siding on the exterior, 10 year structural warranty, and 1 year interior warranty. Neighborhood Description Central Commons - At Central Commons townhomes, located in Summerville, SC, we provide affordable and sophisticated homes with quality workmanship, attention to detail, and amazing prices. This gated community is centrally located and minutes from the quaint downtown area of Summerville, with easy access to I-26 and historical downtown Charleston. Our location is bursting with wonderful shopping, entertainment, and limitless recreational activities. The townhomes at Central Commons feature two spacious floor plans boasting 1,395 square feet. Call today for more information
This property is not currently displayed as for sale or rent on Zillow. This may be different from what's on other websites or public sources.