Skip main navigation
Closed
  • $385,000

    178 Willowbend Ln, Summerville, SC 29485

    4beds
    2,000sqft
    Single Family Residence
    Built in 2005
    0.33 Acres Lot
    $397,100 Zestimate®
    $193/sqft
    $2,519 Estimated rent

    Home value

    $397,100

    $377,000 - $417,000

    $2,519/mo

    Zestimate® history
    Loading
    Loading...

    Owner options

    List your home for rent

    $2,519/mo

    Rent Zestimate®

    Find your next renter with Zillow Rental Manager. Plus, with online applications, you can quickly screen prospective tenants – for free.

    Learn more

    $2,519/mo

    Rent Zestimate®

    Refinance and save

    $2,249/mo

    Est. payment

    Refinancing to a lower rate could help reduce your monthly payments and save thousands over the life of the loan.

    See today's rates

    $2,249/mo

    Est. payment

    Explore your selling options

    Work with a Zillow partner agent

    Leverage their expertise and Zillow's premium Showcase listings to get your home seen by more buyers.

    Get started

    List with your own agent

    Get your home in front of millions of buyers by listing it on Zillow.

    Learn how to do it

    Sell it yourself

    Take full control of how buyers see your home on Zillow by listing For Sale by Owner (FSBO).

    List your home

    What's special

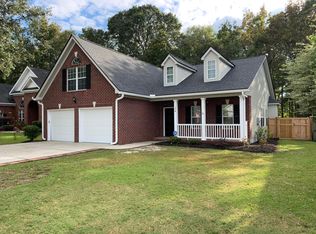
    New 2024 HVAC system, 3.0 ton 16 SEER2 Gas Furnace. This large one story home has it all, including a bedroom over the garage. Located on spacious cul-de-sac offering a serene wooded backyard, 0.33 acres lot. A covered front porch crowned by a brick semicircular arch with a keystone creates a dramatic entrance. Step inside, vaulted ceilings enhance the interior with abundant natural light, creating an inviting atmosphere upon entry. The focal point of the family room is a charming gas fireplace and beautiful hardwood floors, complimented by an open floor plan that accentuates the space. The formal dining room features a large front arched window and flows into the kitchen.The kitchen features a pantry, great counter space, dishwasher, stainless steel range, refrigerator, a breakfast bar and eat-in dining area with bay windows. To the right of the entry door you will find 2 perfect size bedrooms and a full bathroom with shower windows. This home is a split plan offering added privacy for the primary bedroom. The primary bedroom is also located downstairs but on the opposite end with trey ceiling, an ensuite bathroom, separate shower/ jacuzzi bathtub, privacy toilet room and spacious closet. A set of stairs leads to the large 4th bedroom over the garage. Washer and dryer laundry connections are located near the stairs. The two-car garage features 2 windows and electric door opener. A large backyard features a charming screened sunroom, you can open and close the windows controlling the breeze flow. The expanded patio area is great for grilling and serves as an ideal entertainment space. 2018 Gas Water Heater, ADT Security System, Rain Gutters, High Ceilings, Low annual HOA fee, and more. Take the opportunity to make this haven in Summer Trace your forever home.

    Zillow last checked:

    Listing updated:

    Listed by:

    See Wee Homes

    Bought with:

    The Boulevard Company

    Source: CTMLS,MLS#: 24010932MLS Logo

    Facts & features

    Interior

    Bedrooms & bathrooms
    • Bedrooms: 4
    • Bathrooms: 2
    • Full bathrooms: 2
    Heating
    • Heat Pump
    Cooling
    • Central Air
    Appliances
    • Laundry: Electric Dryer Hookup, Washer Hookup, Laundry Room
    Features
    • Ceiling - Cathedral/Vaulted, High Ceilings, Garden Tub/Shower, Walk-In Closet(s), Ceiling Fan(s), Eat-in Kitchen, Frog Attached, Pantry
    • Flooring: Carpet, Ceramic Tile, Wood
    • Windows: Window Treatments
    • Number of fireplaces: 1
    • Fireplace features: Gas, One
    Interior area
    • Total structure area: 2,000
    • Total interior livable area: 2,000 sqft

    Property

    Parking
    • Total spaces: 2
    • Parking features: Garage, Converted Garage
    • Garage spaces: 2
    Features
    • Levels: One
    • Stories: 1
    • Patio & porch: Patio, Front Porch, Screened
    • Exterior features: Rain Gutters
    Lot
    • Size: 0.33 Acres
    • Features: 0 - .5 Acre, Cul-De-Sac, Wetlands, Wooded
    Details
    • Parcel number: 1531510033000

    Construction

    Type & style
    • Home type: SingleFamily
    • Architectural style: Ranch
    • Property subtype: Single Family Residence
    Materials
    • Brick Veneer, Vinyl Siding
    • Foundation: Slab
    • Roof: Architectural,Asphalt
    Condition
    • New construction: No
    • Year built: 2005

    Utilities & green energy

    • Sewer: Public Sewer
    • Water: Public
    • Utilities for property: Dominion Energy, Dorchester Cnty Water and Sewer Dept, Summerville CPW

    Community & neighborhood

    Security
    • Security features: Security System
    Community
    • Community features: Trash
    Location
    • Region: Summerville
    • Subdivision: Summer Trace

    Other

    Other facts
    • Listing terms: Cash,Conventional,FHA

    Price history

    DateEventPrice
    10/17/2024Sold$385,000$193/sqft
    Source: CTMLS #24010932 Report a problem
    9/16/2024Contingent$385,000$193/sqft
    Source: CTMLS #24010932 Report a problem
    5/27/2024Price change$385,000-2.5%$193/sqft
    Source: CTMLS #24010932 Report a problem
    5/6/2024Listed for sale$395,000$198/sqft
    Source: CTMLS #24010932 Report a problem
    4/29/2024Listing removed--
    Source: CTMLS #24007958 Report a problem
    4/16/2024Contingent$395,000$198/sqft
    Source: CTMLS #24007958 Report a problem
    4/13/2024Listed for sale$395,000$198/sqft
    Source: CTMLS #24007958 Report a problem
    4/6/2024Contingent$395,000$198/sqft
    Source: CTMLS #24007958 Report a problem
    3/30/2024Listed for sale$395,000+75.6%$198/sqft
    Source: CTMLS #24007958 Report a problem
    2/26/2019Sold$225,000$113/sqft
    Source: Public Record Report a problem
    5/22/2017Sold$225,000-2.2%$113/sqft
    Source: CTMLS #17002053 Report a problem
    4/8/2017Pending sale$230,000$115/sqft
    Source: RE/MAX Alliance #17002053 Report a problem
    3/13/2017Price change$230,000-2.1%$115/sqft
    Source: RE/MAX Alliance #17002053 Report a problem
    2/26/2017Price change$235,000-2.1%$118/sqft
    Source: RE/MAX Alliance #17002053 Report a problem
    2/15/2017Pending sale$240,000$120/sqft
    Source: REMAX Alliance #17002053 Report a problem
    1/23/2017Listed for sale$240,000+4.9%$120/sqft
    Source: REMAX Alliance #17002053 Report a problem
    6/27/2005Sold$228,757$114/sqft
    Source: Public Record Report a problem

    Public tax history

    YearProperty taxesTax assessment
    2024$2,116 $13,736 +52.5%
    2023-- $9,007
    2022-- $9,007
    2021-- $9,007 -10%
    2020-- $10,007 +11.1%
    2019$1,608 $9,008 +15.2%
    2018$1,608 +19.6%$7,820
    2017$1,344 $7,820
    2016$1,344 $7,820
    2015-- $7,820 -96.4%
    2014-- $215,800 +2400.6%
    2013$1,457 $8,630
    2012-- $8,630

    Find assessor info on the county website

    Neighborhood: 29485

    Nearby schools

    GreatSchools rating
    Schools provided by the listing agent
    • Elementary: Flowertown
    • Middle: Gregg
    • High: Ashley Ridge

    Source: CTMLS. This data may not be complete. We recommend contacting the local school district to confirm school assignments for this home.

    Get a cash offer in 3 minutes
    Find out how much your home could sell for in as little as 3 minutes with a no-obligation cash offer.
    Estimated market value
    $397,100
    Get a cash offer in 3 minutes
    Find out how much your home could sell for in as little as 3 minutes with a no-obligation cash offer.
    Estimated market value
    $397,100