Skip main navigation
Closed
  • $440,000

    180 Willowbend Ln, Summerville, SC 29485

    4beds
    2,026sqft
    Single Family Residence
    Built in 2004
    0.38 Acres Lot
    $436,500 Zestimate®
    $217/sqft
    $2,487 Estimated rent

    Home value

    $436,500

    $410,000 - $463,000

    $2,487/mo

    Zestimate® history
    Loading
    Loading...

    Owner options

    List your home for rent

    $2,487/mo

    Rent Zestimate®

    Find your next renter with Zillow Rental Manager. Plus, with online applications, you can quickly screen prospective tenants – for free.

    Learn more

    $2,487/mo

    Rent Zestimate®

    Refinance and save

    $2,576/mo

    Est. payment

    Refinancing to a lower rate could help reduce your monthly payments and save thousands over the life of the loan.

    See today's rates

    $2,576/mo

    Est. payment

    Explore your selling options

    Work with a Zillow partner agent

    Leverage their expertise and Zillow's premium Showcase listings to get your home seen by more buyers.

    Get started

    List with your own agent

    Get your home in front of millions of buyers by listing it on Zillow.

    Learn how to do it

    Sell it yourself

    Take full control of how buyers see your home on Zillow by listing For Sale by Owner (FSBO).

    List your home

    What's special

    Gas fireplaceFenced rear yardRocking chair front porchInground saltwater poolHeated floorUpgraded kitchen appliancesStainless appliances
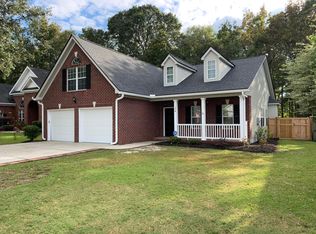
    House & Garden Beautiful Inside & Out! Inground Saltwater Pool, Rocking Chair Front Porch, Big Beautiful Back Yard, Two Car Garage AND Cul-de-sac Street! It just doesn't get any better than this! Beautifully maintained one-owner home in convenient Summerville neighborhood. Wood floors flow throughout the first level with open floor plan, family room with gas fireplace, formal/flex space and well-appointed kitchen. Sunroom leading to resort style backyard offers even more living space! Center staircase leads to king sized primary suite with high ceiling, back yard views and an upgraded owners en-suite with a custom tile shower to die for! Secondary bedrooms all have nice closets, and the bonus room/4th bedrooms has a large walk-in closet. Two car attached garage, detached shed, fenced yardSolar panels (installed on rear roof) are fully paid for. Average electric/gas bills range from $60.00 to $120.00 for a family of 4. Hardwood floors flow through foyer, family room, formal room, kitchen & bonus room. Crown molding in place in family, formal room, foyer, breakfast nook & kitchen. Chair rail trim also added to formal room. Sunroom, all full baths, half bath & laundry area have ceramic tile flooring. Kitchen features stainless appliances, tile backsplash, granite counters, 42" cabinets and under cabinet lighting. Primary bath features heated floor! Custom tile shower with river stone floor! Upgraded kitchen appliances: range new in 2024, dishwasher in approx 2022, microwave approximately 2021. Roof installed in 2017. Main house HVAC unit approximately 2 years old. Main unit is 4 ton 17 SEER two-stage system. Mini variable control split system in bonus room 7-8 years old. Main unit has gas heat, electric AC. Termite bond for home with Palmetto Termite. 16 x 37 Saltwater pool installed by Paradise Pools in 2018. All pool equipment will convey. Please note: underwater lights do not work, will convey As Is. Sellers converted screened porch to sunroom in 2018. Note: No central hvac in this room. It is heated and cooled by opening the door to the living area. Fenced rear yard backs to wetland easement for privacy. Sellers have never been required to have flood insurance. Rear property line extends about 10 feet beyond the back fence line. Summer Trace community is conveniently located within 10 minutes of shopping, restaurants, churches, health club, schools and more. The low HOA fee of $178.00 annually covers maintenance of common areas, neighborhood ponds and entrance way. Great Summerville District II Schools! Simply too much to list! Don't miss this Gem!!! The Following Items WILL NOT Convey: Security System inside & out, free standing shelving & workbench in the garage, surround sound speakers. These items will all be removed by sellers prior to closing.

    Zillow last checked:

    Listing updated:

    Listed by:

    NextHome The Agency Group

    Bought with:

    Carolina One Real Estate

    Source: CTMLS,MLS#: 25017379MLS Logo

    Facts & features

    Interior

    Bedrooms & bathrooms
    • Bedrooms: 4
    • Bathrooms: 3
    • Full bathrooms: 2
    • 1/2 bathrooms: 1
    Heating
    • Natural Gas
    Cooling
    • Central Air, Other
    Appliances
    • Laundry: Electric Dryer Hookup, Washer Hookup
    Features
    • Ceiling - Smooth, High Ceilings, Ceiling Fan(s), Eat-in Kitchen, Entrance Foyer
    • Flooring: Carpet, Ceramic Tile, Wood
    • Windows: Thermal Windows/Doors, Window Treatments
    • Number of fireplaces: 1
    • Fireplace features: Family Room, Gas Log, One
    Interior area
    • Total structure area: 2,026
    • Total interior livable area: 2,026 sqft

    Property

    Parking
    • Total spaces: 2
    • Parking features: Garage, Attached, Garage Door Opener
    • Attached garage spaces: 2
    Features
    • Levels: Two
    • Stories: 2
    • Entry location: Ground Level
    • Patio & porch: Patio, Front Porch
    • Exterior features: Rain Gutters, Lighting
    • Has private pool: Yes
    • Pool features: In Ground
    • Fencing: Wood
    Lot
    • Size: 0.38 Acres
    • Dimensions: 58 x 165 x 90 x 44 x 201
    • Features: 0 - .5 Acre, Cul-De-Sac
    Details
    • Additional structures: Other
    • Parcel number: 1531510034000

    Construction

    Type & style
    • Home type: SingleFamily
    • Architectural style: Traditional
    • Property subtype: Single Family Residence
    Materials
    • Vinyl Siding
    • Foundation: Slab
    • Roof: Architectural
    Condition
    • New construction: No
    • Year built: 2004

    Utilities & green energy

    • Sewer: Public Sewer
    • Water: Public
    • Utilities for property: Dominion Energy, Summerville CPW

    Community & neighborhood

    Community
    • Community features: Trash
    Location
    • Region: Summerville
    • Subdivision: Summer Trace

    Other

    Other facts
    • Listing terms: Cash,Conventional,FHA

    Price history

    DateEventPrice
    7/22/2025Sold$440,000$217/sqft
    Source: CTMLS #25017379 Report a problem
    6/27/2025Pending sale$440,000$217/sqft
    Source: NextHome #25017379 Report a problem
    6/23/2025Listed for sale$440,000+78.2%$217/sqft
    Source: CTMLS #25017379 Report a problem
    9/15/2011Listing removed$246,900$122/sqft
    Source: Visual Tour #1023989 Report a problem
    9/16/2010Listed for sale$246,900+23.1%$122/sqft
    Source: Visual Tour #1023989 Report a problem
    12/6/2004Sold$200,556$99/sqft
    Source: Public Record Report a problem

    Public tax history

    YearProperty taxesTax assessment
    2024-- $12,756 +56.4%
    2023-- $8,156
    2022-- $8,156
    2021-- $8,156
    2020-- $8,156 0%
    2019$1,829 $8,157 +14.9%
    2018$1,829 +14.8%$7,100
    2017$1,592 $7,100
    2016$1,592 $7,100
    2015-- $7,100 -96.4%
    2014-- $198,700 +2399.4%
    2013$1,709 $7,950
    2012-- $7,950 +13.1%
    2008-- $7,030

    Find assessor info on the county website

    Neighborhood: 29485

    Nearby schools

    GreatSchools rating
    Schools provided by the listing agent
    • Elementary: Flowertown
    • Middle: Gregg
    • High: Ashley Ridge

    Source: CTMLS. This data may not be complete. We recommend contacting the local school district to confirm school assignments for this home.

    Get a cash offer in 3 minutes
    Find out how much your home could sell for in as little as 3 minutes with a no-obligation cash offer.
    Estimated market value
    $436,500
    Get a cash offer in 3 minutes
    Find out how much your home could sell for in as little as 3 minutes with a no-obligation cash offer.
    Estimated market value
    $436,500