Skip main navigation
Off market
  • $423,800

    174 Willowbend Ln, Summerville, SC 29485

    5beds
    3baths
    2,805sqft
    Townhouse
    Built in 2004
    9,583 Square Feet Lot
    $423,800 Zestimate®
    $151/sqft
    $2,816 Estimated rent

    Home value

    $423,800

    $403,000 - $445,000

    $2,816/mo

    Zestimate® history
    Loading
    Loading...

    Owner options

    List your home for rent

    $2,816/mo

    Rent Zestimate®

    Find your next renter with Zillow Rental Manager. Plus, with online applications, you can quickly screen prospective tenants – for free.

    Learn more

    $2,816/mo

    Rent Zestimate®

    Refinance and save

    $2,476/mo

    Est. payment

    Refinancing to a lower rate could help reduce your monthly payments and save thousands over the life of the loan.

    See today's rates

    $2,476/mo

    Est. payment

    Explore your selling options

    Work with a Zillow partner agent

    Leverage their expertise and Zillow's premium Showcase listings to get your home seen by more buyers.

    Get started

    List with your own agent

    Get your home in front of millions of buyers by listing it on Zillow.

    Learn how to do it

    Sell it yourself

    Take full control of how buyers see your home on Zillow by listing For Sale by Owner (FSBO).

    List your home

    What's special

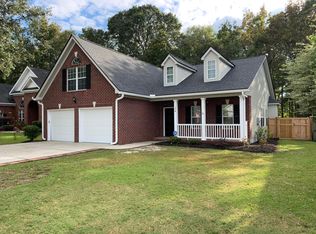
    You're commute just got shorter! Super location in the heart of Summerville just .4 Mile to the Summerville Family YMCA soccer fields,&swimming pool. .2 mile ZIP to local grocery, dining&Summerville Medical Center&<12 miles to Charleston Airbase&Boeing facilities. Sidewalks wind through the 121 home community built in the early 2000's. Stately curb appeal ... but as they saythe "good stuff" is inside! One step into the cathedral foyer&y ou'll SEE the ATTENTION TO CARE. Neutral interior finishes, including neutral paint throughout the home. Neutral carpeting in Great Room&all bedrooms. Ceiling fans are installed in all bedrooms. Plantation blinds are installed throughout the home. Cherry finished cabinetry (tons of them) adds finesse to the Kitchen. Please note all the counter space chefs will appreciate the "electric" island&pot rack too. And yes there's a walk-in pantry too ! (Be sure to see the floor plan.) Second floor Master features tray ceiling, single door entry to Master Bath with dual vanity, separate dressing table, garden tub&walk-in shower. What a closet! The space is split with room for your shoe collection, ironing station&storage needs. 3 additional bedrooms are on 2nd floor. One is currently used as a media room with flat screen&surround sound installed. Thoughtful&convenient, the laundry room is on the 2ndd floor laundry room, complete with mop sink. The 5th bedroom is on the main floor with a full bathroom. Work from home? French doors off the foyer open to a dedicated office. A premium home, on a premium home site, overlooking woods loaded with natural ferns. Screened porch&patio provide ideal spaces to relax or entertain. 3 CAR PARKING pad&DOUBLE CAR GARAGE, approximately 21.5 x 21'2, features 2 separate garage doors with open ers. Appreciate overhead storage, a mop sink&side entry door. Have to have it NOW? Seller can meet your speedy closing needs. Can't wait for you to see it!

    This property is off market, which means it's not currently listed for sale or rent on Zillow. This may be different from what's available on other websites or public sources.

    Facts & features

    Interior

    Bedrooms & bathrooms
    • Bedrooms: 5
    • Bathrooms: 3
    Heating
    • Other
    Cooling
    • Central
    Features
    • Flooring: Carpet
    • Has fireplace: Yes
    Interior area
    • Total interior livable area: 2,805 sqft

    Property

    Parking
    • Total spaces: 2
    • Parking features: Garage - Attached
    Features
    • Exterior features: Vinyl
    Lot
    • Size: 9,583 sqft
    Details
    • Parcel number: 1531510031000

    Construction

    Type & style
    • Home type: Townhouse
    Materials
    • Roof: Other
    Condition
    • Year built: 2004

    Community & neighborhood

    Location
    • Region: Summerville

    Price history

    DateEventPrice
    6/26/2014Sold$259,900$93/sqft
    Source: CTMLS #1411718 Report a problem
    6/21/2014Price change$259,900-2.7%$93/sqft
    Source: CENTURY 21 Properties Plus #1411718 Report a problem
    5/8/2014Listed for sale$267,000+10.1%$95/sqft
    Source: Century 21 Properties Plus, Inc #1411718 Report a problem
    10/4/2012Sold$242,500-1%$86/sqft
    Source: CTMLS #1220681 Report a problem
    9/6/2012Listed for sale$244,900-10.1%$87/sqft
    Source: The AgentOwned Realty Company #1220681 Report a problem
    8/15/2005Sold$272,500$97/sqft
    Source: Public Record Report a problem

    Public tax history

    YearProperty taxesTax assessment
    2024$3,030 +14.9%$15,247 +43.9%
    2023$2,637 +2.1%$10,596
    2022$2,583 +2.7%$10,596
    2021$2,515 $10,596
    2020-- $10,596
    2019$2,297 $10,596 +1.9%
    2018$2,297 +2.9%$10,400
    2017$2,232 $10,400
    2016$2,232 $10,400
    2015-- $10,400 -95.7%
    2014-- $243,000 +2400%
    2013$2,046 $9,720 -33.3%
    2012-- $14,570

    Find assessor info on the county website

    Neighborhood: 29485

    Nearby schools

    GreatSchools rating
    Schools provided by the listing agent
    • Elementary: FLOWERTOWN
    • Middle: GREGG
    • High: ASHLEY RIDGE

    Source: The MLS. This data may not be complete. We recommend contacting the local school district to confirm school assignments for this home.

    Get a cash offer in 3 minutes
    Find out how much your home could sell for in as little as 3 minutes with a no-obligation cash offer.
    Estimated market value
    $423,800
    Get a cash offer in 3 minutes
    Find out how much your home could sell for in as little as 3 minutes with a no-obligation cash offer.
    Estimated market value
    $423,800