Welcome home to the postcard-perfect community of The Ponds, where timeless Southern charm meets modern living. This highly sought-after Harbor Oak floor plan offers approximately 3,309 square feet of thoughtfully designed space, featuring 4 bedrooms and 3 full bathrooms.The first floor is ideal for both everyday living and entertaining, with a formal dining room, a spacious open-concept living area centered around a large kitchen island, a guest suite with a full bath, a versatile flex room, a butler's pantry, drop zone, gas fireplace, and a generous patio.The kitchen is truly a standout--designed for those who love to cook and gather--featuring an oversized island, abundant counter space, a gas cooktop, and a professionally installed vent hood to effectively remove cooking fumes and improve indoor air quality. Upstairs, you'll find an expansive owner's suite that feels like a private retreat, complete with a separate sitting area, oversized walk-in closet, and a spa-like bathroom with vaulted ceilings, dual vanities, a walk-in shower, and a large soaking tub. An additional loft space provides even more flexibility for a media room, office, or play area. For buyers seeking a healthier and more environmentally conscious home, this property offers several thoughtful wellness-focused upgrades. A whole-house water filtration system provides filtered water throughout the home, while all interior walls have been freshly painted using low-VOC paint. The attic ductwork has been professionally cleaned and inspected, including a mold assessment, helping provide peace of mind and improved air quality. These carefully selected improvements create a cleaner, more comfortable living environment that is increasingly sought after by today's buyers. The home has just been refreshed with a high-quality, top-to-bottom paint update and sits on a beautiful homesite with a screened porch and additional patio overlooking a wooded backdrop--offering privacy and plenty of room to add a future pool. Located just a short bike or golf cart ride away, you'll enjoy easy access to the community pool, YMCA, parks, treehouse, and stocked ponds. Zoned for highly desirable DD2 schools, The Ponds is known for its unmatched lifestyle and natural beauty. Miles of scenic trails wind through preserved woodlands, creating the perfect setting to relax and unwind. At the heart of the community, stunning century-old oak trees surround the historic farmhouse and create breathtaking sunset views. This gathering space also hosts popular neighborhood events, including Food Truck Fridays with live music. Residents enjoy an impressive list of amenities, including a zero-entry pool, outdoor pavilion with fireplace and grills, community fire pit, kayak launch, amphitheater, coffee cottage, and a one-of-a-kind treehouse built into a grand oak. The neighborhood also features a variety of clubs and activities, along with convenient access to one of Summerville's YMCA locations. This is more than a home--it's a lifestyle. Schedule your showing today.
Active
Price cut: $30K (9/10)
$529,000
146 Brant Dr, Summerville, SC 29483
4beds
3,309sqft
Single Family Residence
Built in 2022
6,098 Square Feet Lot
$527,000 Zestimate®
$160/sqft
$-- HOA
What's special
Gas fireplaceAdditional loft spaceGenerous patioPrivate retreatProfessionally installed vent hoodWhole-house water filtration systemAbundant counter space
- 182 days
- 200
- 22
Zillow last checked:
Listing updated:
Listed by:
EXP Realty LLC
Source: CTMLS,MLS#: 26011714
Facts & features
Interior
Bedrooms & bathrooms
- Bedrooms: 4
- Bathrooms: 3
- Full bathrooms: 3
Rooms
- Room types: Bonus Room, Living/Dining Combo, Loft, Office, Dining Room, Utility Room, Bonus, Eat-In-Kitchen, Laundry, Mother-In-Law Suite, Pantry, Separate Dining, Utility, Breakfast Room
Heating
- Natural Gas
Cooling
- Central Air
Appliances
- Laundry: Washer Hookup, Electric Dryer Hookup, Laundry Room
Features
- High Ceilings, Garden Tub/Shower, Kitchen Island, Ceiling - Smooth, Walk-In Closet(s), Ceiling Fan(s), Eat-in Kitchen, In-Law Floorplan, Pantry
- Flooring: Ceramic Tile, Carpet, Wood, Luxury Vinyl
- Windows: Window Treatments
- Number of fireplaces: 1
- Fireplace features: Gas Log, Living Room, One
Interior area
- Total structure area: 3,309
- Total interior livable area: 3,309 sqft
Video & virtual tour
Property
Parking
- Total spaces: 2
- Parking features: Garage
- Garage spaces: 2
Features
- Levels: Two
- Stories: 2
- Entry location: Ground Level
- Patio & porch: Patio, Screened, Front Porch
- Exterior features: Rain Gutters, Balcony
- Fencing: Back Yard,Wire,Wood
Lot
- Size: 6,098 Square Feet
- Features: High, Level, Wooded, 0 - .5 Acre
Details
- Parcel number: 1431400027000
Construction
Type & style
- Home type: SingleFamily
- Architectural style: Traditional
- Property subtype: Single Family Residence
Materials
- Cement Siding
- Foundation: Slab
- Roof: Architectural
Condition
- New construction: No
- Year built: 2022
Utilities & green energy
- Sewer: Public Sewer
- Water: Public
- Utilities for property: Dorchester Cnty Water and Sewer Dept, Dorchester Cnty Water Auth, Dominion Energy
Green energy
- Green verification: HERS Index Score
Community & HOA
Community
- Features: Clubhouse, Pool, Other, Park, Walk/Jog Trails, Dog Park
- Subdivision: The Ponds
Location
- Region: Summerville
Financial & listing details
- Price per square foot: $160/sqft
- Tax assessed value: $531,332
- Annual tax amount: $3,664
- Date on market: 4/24/2026
- Listing terms: Any
Estimated market value
$527,000
$501,000 - $553,000
$3,238/mo
Price history
| Date | Event | Price |
|---|---|---|
| 9/10/2026 | Price change | $529,000-5.4%$160/sqft |
Source:  CTMLS #26011714 Report a problem CTMLS #26011714 Report a problem | ||
| 4/24/2026 | Listed for sale | $559,000+4.5%$169/sqft |
Source: CTMLS #26011714 Report a problem | ||
| 6/24/2025 | Sold | $535,000-1.8%$162/sqft |
Source: CTMLS #25006355 Report a problem | ||
| 5/10/2025 | Price change | $545,000-2.7%$165/sqft |
Source: CTMLS #25006355 Report a problem | ||
| 5/1/2025 | Price change | $560,000-0.9%$169/sqft |
Source: CTMLS #25006355 Report a problem | ||
| 3/11/2025 | Listed for sale | $565,000+5.3%$171/sqft |
Source: CTMLS #25006355 Report a problem | ||
| 8/19/2022 | Sold | $536,6800%$162/sqft |
Source: CTMLS #22001523 Report a problem | ||
| 6/1/2022 | Contingent | $536,695$162/sqft |
Source: CTMLS #22001523 Report a problem | ||
| 5/24/2022 | Listed for sale | $536,695+8.4%$162/sqft |
Source: CTMLS #22001523 Report a problem | ||
| 1/22/2022 | Contingent | $495,150$150/sqft |
Source: CTMLS #22001523 Report a problem | ||
| 1/22/2022 | Listed for sale | $495,150$150/sqft |
Source: CTMLS #22001523 Report a problem | ||
| 1/22/2022 | Contingent | $495,150$150/sqft |
Source: CTMLS #22001523 Report a problem | ||
Public tax history
| Year | Property taxes | Tax assessment |
|---|---|---|
| 2025 | $3,664 | $21,253 |
| 2024 | $3,664 -2.7% | $21,253 |
| 2023 | $3,764 +63.2% | $21,253 -33.3% |
| 2022 | $2,307 | $31,879 +432.4% |
| 2021 | -- | $5,988 |
Find assessor info on the county website
Monthly payment
Est. payment
Payment breakdown
Explore the cost of this home by adjusting the details. Changes won't be saved.Climate risks
Neighborhood: 29483
Nearby schools
Schools provided by the listing agent
- Elementary: Sand Hill
- Middle: Gregg
- High: Summerville
Source: CTMLS. This data may not be complete. We recommend contacting the local school district to confirm school assignments for this home.
Similar homes
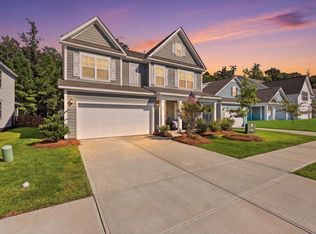
- $519,0004 bd3 ba3.1k sqft160 Cherry Grove Dr, Summerville, SC 29483For Sale
 MLS ID #26022176, Chelsea Mckenna Peele. CTMLS
 - $450,0004 bd4 ba2.9k sqft145 Brant Dr, Summerville, SC 29483For Sale
 MLS ID #26021458, Stephen Mcmanus. CTMLS
 - $498,0002 bd2 ba2.2k sqft4054 Aspera Dr, Summerville, SC 29483For Sale
 MLS ID #26018817, Roni Haskell. CTMLS
 - $449,0004 bd3 ba3.1k sqft166 Pavilion St, Summerville, SC 29483For Sale
 MLS ID #26023295, Haley Ebersole. CTMLS
 - $559,0004 bd4 ba2.8k sqft648 Water Lily Trl, Summerville, SC 29485For SaleMLS ID #26016603, Kim Boerman. CTMLS
- $625,0004 bd4 ba3.1k sqft318 Woodgate Way, Summerville, SC 29485For SaleMLS ID #26027706, Amy Nienstedt. CTMLS
- $490,0005 bd4 ba2.8k sqft108 Longbeard Dr, Summerville, SC 29483For SaleMLS ID #26021057, Katie Stevens Grout. CTMLS
- $460,0006 bd5 ba3.7k sqft94 Red Bluff St, Summerville, SC 29483For SaleMLS ID #26023897, Shakeima Chatman. CTMLS
- $419,0004 bd3 ba2.3k sqft314 Cypress Knee Lndg, Summerville, SC 29483For SaleMLS ID #26018986, Helen Sklut. CTMLS
- $370,0004 bd3 ba2.7k sqft170 Pavilion St, Summerville, SC 29483For SaleMLS ID #26025886, Elissa Campbell. CTMLS
- $530,0005 bd3 ba3k sqft123 Palfrey Dr, Ridgeville, SC 29472For SaleMLS ID #26025965, Roni Haskell. CTMLS
- $560,0004 bd3 ba2.5k sqft119 Blackwater Dr, Summerville, SC 29485For SaleMLS ID #26015276, Roni Haskell. CTMLS
- $399,9994 bd3 ba2.5k sqft126 Red Bluff St, Summerville, SC 29483For SaleMLS ID #26024203, Vertrell Williams. CTMLS
- $650,0003 bd3 ba2.4k sqft172 Collared Dove Ct, Summerville, SC 29483For SaleMLS ID #26024550, Mike Mcdonagh. CTMLS
- $410,0003 bd2 ba1.7k sqft504 W Butternut Rd, Summerville, SC 29483For SaleMLS ID #26022532, Dana Overton. CTMLS
- $410,0003 bd3 ba2.2k sqft206 W Respite Ln, Summerville, SC 29483For SaleMLS ID #26018485, Morgan Folmar. CTMLS
- $639,9004 bd3 ba2.9k sqft803 Buckler St, Summerville, SC 29486For SaleMLS ID #26026402, Ashley Plaster. CTMLS
- $658,3505 bd5 ba4.5k sqft605 S Pointe Blvd, Summerville, SC 29483For SaleMLS ID #26023984, Tiffanie Jowers. CTMLS
- $347,5003 bd2 ba1.7k sqft133 Stephanie Cir, Summerville, SC 29483For SaleMLS ID #26027979, Kevin Richter. CTMLS
- $399,9003 bd3 ba2k sqft208 White Gables Dr, Summerville, SC 29483For SaleMLS ID #26025448, Amy Nienstedt. CTMLS
