Welcome to 605 S Pointe Blvd., Summerville, SC, just minutes from downtown Summerville. This home boast of custom details through - out the three - story home with 5 bedrooms and 5 bathrooms, just waiting on a new owner/family. As you enter into foyer, you know you are walking into an inviting and beautifully designed home. There is a former dining room with chair rail molding and a tray ceiling. Across from the dining room is an office/den located behind French doors to work from home. Step into the spacious family room with coffered ceiling and enjoy watching television or simply relaxing. The gourmet kitchen features stainless steel appliances and is a chef' dream with a double oven. The butler pantry has a wine cellar and atremendous walk - in pantry. Take a seat at the massive island in the kitchen with bar stools great for enteraining while cooking a home cook meal or venture to outdoor living on the screen porch great for relaxing and enjoying a cool night. This home has luxury bamboo flooring throughout. The first floor has a spousious bedroom with a ceiling fan, closet and full bathroom. Before leaving the first floor, please check out the sunroom that shares a double - sided gas fireplace with the family room. The unique master suite serves as a private retreat on the second floor, with a sitting room, fire place, and california closets (his/her). The master bathroom has dual vanities and a walk - in shower with double seating area. There are three additional bedrooms on the seond floor with ceiling fans and plentiful closet space in each bedroom. One bedroom has been converted to a California closet. There is a spacious laundry room on the second floor. The third floor maybe used as a media room or additional family room. There is a full bath on the third floor and a ceiling fan to keep everyone comfortable. The landscaped yard is beautifully decorated with palm trees, pavers, flood/solar lights and irrigation system. The fenced in yard is all set for a cookouts and is equippted with patio pavers and outside lights. Back in side you will notice there is a mudroom coming from the three car garage. Just the right spot to hang your book bag, jacket or packages. This home is a must see!
Active
$658,350
605 S Pointe Blvd, Summerville, SC 29483
5beds
4,535sqft
Single Family Residence
Built in 2020
0.25 Acres Lot
$647,900 Zestimate®
$145/sqft
$-- HOA
What's special
Tremendous walk-in pantryDouble ovenLuxury bamboo flooring throughout
- 11 days
- 636
- 45
Zillow last checked:
Listing updated:
Listed by:
The Goodwin Group Inc
Source: CTMLS,MLS#: 26023984
Facts & features
Interior
Bedrooms & bathrooms
- Bedrooms: 5
- Bathrooms: 5
- Full bathrooms: 5
Rooms
- Room types: Family Room, Media Room, Office, Dining Room, Sun Room, Eat-In-Kitchen, Family, Laundry, Media, Pantry, Separate Dining, Sun
Heating
- Electric
Cooling
- Central Air
Appliances
- Laundry: Washer Hookup, Electric Dryer Hookup, Laundry Room
Features
- Garden Tub/Shower, Kitchen Island, Ceiling - Smooth, Tray Ceiling(s), Walk-In Closet(s), Wine Cellar, Eat-in Kitchen, Pantry
- Flooring: Other, Luxury Vinyl
- Windows: Window Treatments
- Number of fireplaces: 2
- Fireplace features: Bedroom, Family Room, Two
Interior area
- Total structure area: 4,535
- Total interior livable area: 4,535 sqft
Property
Parking
- Total spaces: 3
- Parking features: Garage, Garage Door Opener
- Garage spaces: 3
Features
- Levels: Three Or More
- Stories: 3
- Patio & porch: Patio, Screened, Front Porch
- Exterior features: Lawn Irrigation, Lighting
- Fencing: Wood,Back Yard
Lot
- Size: 0.25 Acres
- Features: .5 - 1 Acre
Details
- Parcel number: 2321104040
Construction
Type & style
- Home type: SingleFamily
- Architectural style: Traditional
- Property subtype: Single Family Residence
Materials
- Cement Siding
- Foundation: Slab
- Roof: Asphalt
Condition
- New construction: No
- Year built: 2020
Utilities & green energy
- Sewer: Public Sewer
- Water: Public
- Utilities for property: Summerville CPW, Dominion Energy
Community & HOA
Community
- Features: Trash
- Security: Security System
- Subdivision: South Pointe Estates
Location
- Region: Summerville
Financial & listing details
- Price per square foot: $145/sqft
- Tax assessed value: $731,500
- Annual tax amount: $3,302
- Date on market: 10/11/2026
- Listing terms: Any
Estimated market value
$647,900
$616,000 - $680,000
$4,684/mo
Price history
| Date | Event | Price |
|---|---|---|
| 10/11/2026 | Listed for sale | $658,350-1%$145/sqft |
Source:  CTMLS #26023984 Report a problem | ||
| 9/23/2026 | Listing removed | $665,000$147/sqft |
Source: CTMLS #26023984 Report a problem | ||
| 8/24/2026 | Listed for sale | $665,000-1.5%$147/sqft |
Source: CTMLS #26023984 Report a problem | ||
| 7/2/2026 | Listing removed | $675,000$149/sqft |
Source: CTMLS #26005926 Report a problem | ||
| 3/4/2026 | Listed for sale | $675,000$149/sqft |
Source: CTMLS #26005926 Report a problem | ||
| 3/1/2026 | Listing removed | $675,000$149/sqft |
Source: CTMLS #26005543 Report a problem | ||
| 2/27/2026 | Listed for sale | $675,000+35.7%$149/sqft |
Source: CTMLS #26005543 Report a problem | ||
| 8/11/2020 | Sold | $497,454$110/sqft |
Source: Public Record Report a problem | ||
Public tax history
| Year | Property taxes | Tax assessment |
|---|---|---|
| 2025 | $3,302 +11.5% | $22,640 |
| 2024 | $2,961 +14.4% | $22,640 +15% |
| 2023 | $2,589 -9.8% | $19,680 |
| 2022 | $2,870 -70.8% | $19,680 +556% |
| 2021 | $9,839 +939.7% | $3,000 |
| 2020 | $946 | $3,000 |
Find assessor info on the county website
Monthly payment
Est. payment
Payment breakdown
Explore the cost of this home by adjusting the details. Changes won't be saved.Climate risks
Neighborhood: 29483
Nearby schools
Schools provided by the listing agent
- Elementary: Sangaree
- Middle: Sangaree Intermediate
- High: Stratford
Source: CTMLS. This data may not be complete. We recommend contacting the local school district to confirm school assignments for this home.
- $445,500-- bd2 ba2.1k sqft603 S Pointe Blvd, Summerville, SC 29483Off Market
- $453,0003 bd3 ba2.3k sqft102 True Grit Way, Summerville, SC 29483Off Market
- $460,600-- bd3 ba2.6k sqft601 S Pointe Blvd, Summerville, SC 29483Off Market
- $517,5005 bd4 ba2.9k sqft104 True Grit Way, Summerville, SC 29483Off Market
Similar homes
- $639,9004 bd3 ba2.9k sqft803 Buckler St, Summerville, SC 29486For Sale

 MLS ID #26026402, Ashley Plaster. CTMLS
- $639,5004 bd4 ba2.9k sqft243 Scholar Way, Summerville, SC 29486For Sale
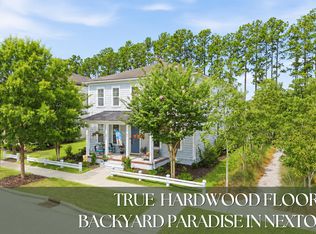 MLS ID #26028174, Roni Haskell. CTMLS
- $630,0002 bd3 ba2.8k sqft497 Four Seasons Blvd, Summerville, SC 29486For Sale
 MLS ID #26028771, Gary Fabian. CTMLS
- $625,0004 bd4 ba3.1k sqft318 Woodgate Way, Summerville, SC 29485For Sale
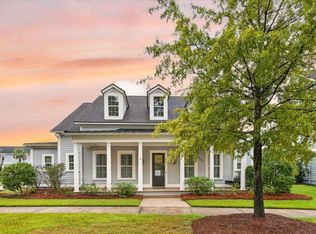 MLS ID #26027706, Amy Nienstedt. CTMLS
- $515,0004 bd3 ba2.5k sqft628 Kilarney Rd, Summerville, SC 29483For SaleMLS ID #26025658, Jana Bantz. CTMLS
- $650,0004 bd3 ba2.7k sqft227 Calm Water Way, Summerville, SC 29486For SaleMLS ID #26021915, Scott Wean. CTMLS
- $599,9904 bd3 ba3.1k sqft213 Shadybrook Dr, Summerville, SC 29486For SaleMLS ID #26027603, Rebekah Shaaban. CTMLS
- $669,5004 bd4 ba2.5k sqft2889 Rutherford Way, Charleston, SC 29414For SaleMLS ID #26028617, Karen Rapchick. CTMLS
- $507,0006 bd5 ba3.7k sqft94 Red Bluff St, Summerville, SC 29483For SaleMLS ID #26023897, Shakeima Chatman. CTMLS
- $650,0003 bd3 ba2.4k sqft172 Collared Dove Ct, Summerville, SC 29483For SaleMLS ID #26024550, Mike Mcdonagh. CTMLS
- $575,0003 bd3 ba2.7k sqft334 Ripple Park Dr, Summerville, SC 29486For SaleMLS ID #26024107, Angie O'shields. CTMLS
- $499,0005 bd3 ba3.4k sqft142 Comiskey Park Cir, Summerville, SC 29485For SaleMLS ID #26011037, Ashley Mitchell. CTMLS
- $519,0004 bd3 ba3.1k sqft160 Cherry Grove Dr, Summerville, SC 29483For SaleMLS ID #26022176, Chelsea Mckenna Peele. CTMLS
- $825,0004 bd4 ba3.2k sqft140 Argosy St, Summerville, SC 29483For SaleMLS ID #26011090, Jenny Hipp. CTMLS
- $560,0004 bd3 ba2.4k sqft603 Blueway Ave, Summerville, SC 29486For SaleMLS ID #26020947, Kris Higman. CTMLS
- $449,0004 bd3 ba3.1k sqft166 Pavilion St, Summerville, SC 29483For SaleMLS ID #26023295, Haley Ebersole. CTMLS
- $529,0004 bd3 ba3.3k sqft146 Brant Dr, Summerville, SC 29483For SaleMLS ID #26011714, Andrew Scherl. CTMLS
- $729,9005 bd4 ba3.5k sqft822 Highway 61, Ridgeville, SC 29472For SaleMLS ID #26022002, Sarah Coleman-lee. CTMLS
- $563,5003 bd3 ba2.3k sqft104 Starling St, Summerville, SC 29483For SaleMLS ID #26022018, Sherry Swift. CTMLS
- $645,0004 bd4 ba3k sqft5537 Lachapelle Bnd, North Charleston, SC 29418For SaleMLS ID #26024985, Carrie Dubis. CTMLS
