Skip main navigation
Off market
  • $522,700

    104 Red Bay Ln, Summerville, SC 29483

    4beds
    3,029sqft
    SingleFamily
    Built in 2012
    6,969 Square Feet Lot
    $522,700 Zestimate®
    $173/sqft
    $2,886 Estimated rent

    Home value

    $522,700

    $497,000 - $549,000

    $2,886/mo

    Zestimate® history
    Loading
    Loading...

    Owner options

    List your home for rent

    $2,886/mo

    Rent Zestimate®

    Find your next renter with Zillow Rental Manager. Plus, with online applications, you can quickly screen prospective tenants – for free.

    Learn more

    $2,886/mo

    Rent Zestimate®

    Refinance and save

    $3,054/mo

    Est. payment

    Refinancing to a lower rate could help reduce your monthly payments and save thousands over the life of the loan.

    See today's rates

    $3,054/mo

    Est. payment

    Explore your selling options

    Work with a Zillow partner agent

    Leverage their expertise and Zillow's premium Showcase listings to get your home seen by more buyers.

    Get started

    List with your own agent

    Get your home in front of millions of buyers by listing it on Zillow.

    Learn how to do it

    Sell it yourself

    Take full control of how buyers see your home on Zillow by listing For Sale by Owner (FSBO).

    List your home

    What's special

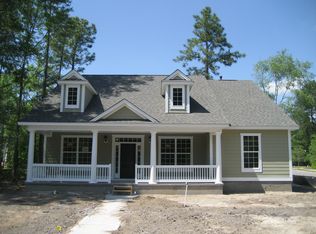
    PRICED TO SELL!! Gorgeous 4bd/3ba home with bonus room and many high end finishes. The full front porch gives you that southern charm curb appeal. Step into your foyer and you'll find beautiful 5'' hardwoods extend into your dining room, living room, kitchen, breakfast nook and first floor guest suite. The dining room features crown molding, wainscoting, picture framing and an updated light fixture. As you continue in, you'll find an open concept floor plan with the kitchen overlooking the living room with gas fireplace. The kitchen is a chef's dream. It features a stainless steel Kitchen Aid gas range with double ovens, dishwasher, single bowl sink, granite counters, 36'' staggered cherry maple cabinets and a wine fridge that conveys! Also included are pendant lights, tumbled stone tile backsplash with a mosaic accent band and 12" x 18" diagonal floor tile. Just beside the kitchen is a eat-in kitchen nook and walk-in pantry. The kitchen, nook and living room are finished off with elegant crown molding. You'll also find a guest suite on the first floor with hardwood floors and an attached bath, perfect for a mother-in-law suite or visiting guests. Walk up the staircase with iron spindles to reach your master suite, two additional bedrooms, the laundry room, a bath and a huge bonus room. The master suite includes hardwood floors, a tray ceiling with crown molding and a bath with dual sinks, a separate tub and shower and walk-in closet. Both secondary bedrooms also have walk-in closets. The bonus room has endless possibilities. It would be the perfect media room, man cave or play room. Back downstairs, you'll find a screened-in porch and an additional large outdoor paver patio perfect for entertaining guests. Home comes fit with a security and irrigation system. Welcome Home!

    This property is off market, which means it's not currently listed for sale or rent on Zillow. This may be different from what's available on other websites or public sources.
    Facts & features

    Interior

    Bedrooms & bathrooms
    • Bedrooms: 4
    • Bathrooms: 3
    • Full bathrooms: 3
    Heating
    • Other, Gas
    Cooling
    • Central
    Features
    • Flooring: Tile, Carpet, Hardwood
    • Has fireplace: No
    Interior area
    • Total interior livable area: 3,029 sqft

    Property

    Parking
    • Parking features: Garage - Attached
    Features
    • Exterior features: Cement / Concrete
    Lot
    • Size: 6,969 sqft
    Details
    • Parcel number: 1510302049000

    Construction

    Type & style
    • Home type: SingleFamily
    Materials
    • Roof: Composition
    Condition
    • Year built: 2012

    Community & neighborhood

    Location
    • Region: Summerville

    Other

    Other facts
    • Roof: Architectural
    • Misc Interior: Ceilings - 9'+, Garden Tub/Shower, Ceiling - Smooth, Window Treatments - Some, Ceiling - Tray
    • New Owned: Pre-Owned
    • Master Bedroom: Upstairs, Garden Tub/Shower
    • Amenities: Neighborhood Pool, Club House, Walk/Jog Trails, Play Park
    • FP Desc/Location: Family Room
    • SF Detached Style: Traditional
    • Garage/Parking: 2 Car Garage
    • Stories: 2 Stories
    • Misc Exterior: Gutters, Lawn Irrigation, Porch - Front Porch
    • Foundation: Raised Slab
    • Green Features: Tankless Water Heater

    Price history

    DateEventPrice
    5/12/2017Sold$341,000-2.3%$113/sqft
    Source: CTMLS #16024282 Report a problem
    4/4/2017Price change$349,0000%$115/sqft
    Source: Carolina One Real Estate #16024282 Report a problem
    1/31/2017Price change$349,097-0.1%$115/sqft
    Source: Carolina One Real Estate #16024282 Report a problem
    1/14/2017Price change$349,497-0.1%$115/sqft
    Source: Carolina One Real Estate #16024282 Report a problem
    12/16/2016Price change$349,997-1.4%$116/sqft
    Source: Main #16024282 Report a problem
    12/2/2016Price change$354,900-1.4%$117/sqft
    Source: Main #16024282 Report a problem
    11/10/2016Price change$359,900-0.6%$119/sqft
    Source: Main #16024282 Report a problem
    11/3/2016Price change$362,000-0.3%$120/sqft
    Source: Main #16024282 Report a problem
    10/27/2016Price change$363,000-0.3%$120/sqft
    Source: Main #16024282 Report a problem
    10/19/2016Price change$364,000-0.3%$120/sqft
    Source: Main #16024282 Report a problem
    9/30/2016Listed for sale$365,000+3.8%$121/sqft
    Source: Main #16024282 Report a problem
    10/30/2012Sold$351,600$116/sqft
    Source: CTMLS #1213531 Report a problem

    Public tax history

    YearProperty taxesTax assessment
    2024-- $21,213 +55.4%
    2023-- $13,649
    2022-- $13,649 -33.3%
    2021-- $20,474 +50%
    2020-- $13,649 0%
    2019$2,215 $13,650 -2.4%
    2018$2,215 +13.9%$13,980
    2017$1,946 $13,980
    2016$1,946 $13,980
    2015-- $13,980 -96%
    2014-- $349,600 +2400.7%
    2013$1,871 $13,980

    Find assessor info on the county website

    Neighborhood: 29483

    Nearby schools

    GreatSchools rating
    Schools provided by the listing agent
    • Elementary: Knightsville
    • Middle: Gregg
    • High: Summerville

    Source: The MLS. This data may not be complete. We recommend contacting the local school district to confirm school assignments for this home.

    Get a cash offer in 3 minutes
    Find out how much your home could sell for in as little as 3 minutes with a no-obligation cash offer.
    Estimated market value
    $522,700
    Get a cash offer in 3 minutes
    Find out how much your home could sell for in as little as 3 minutes with a no-obligation cash offer.
    Estimated market value
    $522,700