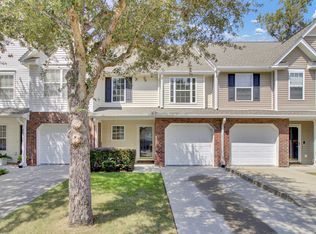
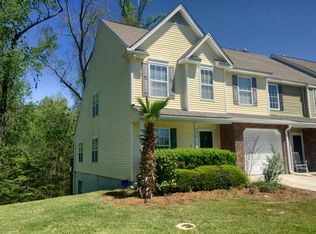
Welcome home to 207 Darcy Avenue, a spacious end-unit townhome that boasts some of the highest square footage in the sought-after neighborhood of Persimmon Hill! This splendid 4-bedroom, 3.5-bath home was designed for both entertaining and everyday comfort, and offers a thoughtfully crafted floor plan that also features a walk-out basement. Step inside to discover an inviting kitchen featuring modern stainless-steel appliances and abundant cabinet space, seamlessly connected to the spacious formal living room adorned with soaring vaulted ceilings. Natural light floods through large windows, illuminating the space while a cozy gas fireplace sets the ambiance for those cool Carolina evenings.Versatility reigns with dual master bedrooms, providing flexibility for main level living or a lower-level retreat with a private entrance, ideal for guests or multi-generational living such as a functional mother-in-law suite. Each master suite promises ample closet space, ceiling fans, and well-appointed en-suite bathrooms. Descend to the lower level where a generously sized family room awaits, extending effortlessly to the backyard, offering endless possibilities for relaxation and recreation. Upstairs, two additional bedrooms await, complete with ample closet space and easy access to a shared bathroom. Completing the upper level is a spacious loft area, perfect for a kids' play zone or media haven. Step outside to discover two inviting outdoor spaces: a sprawling deck off the main level, providing serene views of the protected wetlands of King Branch, and a covered back porch, an idyllic spot for enjoying your morning beverage. A vinyl fence ensures privacy while a one-car garage offers additional storage. Additionally, this home features newer hv/ac units that were installed shortly after the current owner purchased in 2021, and the roof was replaced in 2022 by HOA. Owner also rented the property out during ownership and rental history can be shared upon request. Monthly HOA amenities include lawn maintenance, water and sewage, annual termite bond, pool membership, and exterior upkeep, ensuring a low-maintenance lifestyle. Persimmon Hills offers convenient access to Highway I-26, Boeing, the airport, downtown Summerville, downtown Charleston and the surrounding beaches. So what are you waiting for? Schedule a showing today!
Closed
Zillow last checked:
Listing updated:
Bought with:
AgentOwned Realty Charleston Group
AgentOwned Realty Charleston Group
Source: CTMLS,MLS#: 24011786
Price history
| Date | Event | Price |
|---|---|---|
| 7/8/2024 | Sold | $295,000-1.6%$114/sqft |
Source:  CTMLS #24011786 Report a problem CTMLS #24011786 Report a problem | ||
| 6/5/2024 | Contingent | $299,900$116/sqft |
Source: CTMLS #24011786 Report a problem | ||
| 5/26/2024 | Price change | $299,900-3.3%$116/sqft |
Source: CTMLS #24011786 Report a problem | ||
| 5/10/2024 | Listing removed | -- |
Source: Zillow Rentals Report a problem | ||
| 5/9/2024 | Listed for sale | $310,000+29.2%$120/sqft |
Source: CTMLS #24011786 Report a problem | ||
| 4/23/2024 | Listed for rent | $2,300$1/sqft |
Source: Zillow Rentals Report a problem | ||
| 7/30/2021 | Sold | $240,000$93/sqft |
Source: CTMLS #21017762 Report a problem | ||
| 7/3/2021 | Contingent | $240,000$93/sqft |
Source: CTMLS #21017762 Report a problem | ||
| 7/1/2021 | Listed for sale | $240,000+29.7%$93/sqft |
Source: CTMLS #21017762 Report a problem | ||
| 8/14/2017 | Sold | $185,000-3.9%$72/sqft |
Source: CTMLS #17006344 Report a problem | ||
| 7/20/2017 | Pending sale | $192,500$75/sqft |
Source: Drew Sineath & Associates, Inc #17006344 Report a problem | ||
| 7/18/2017 | Listed for sale | $192,500$75/sqft |
Source: Drew Sineath & Associates, Inc #17006344 Report a problem | ||
| 7/10/2017 | Pending sale | $192,500$75/sqft |
Source: Drew Sineath & Associates, Inc #17006344 Report a problem | ||
| 6/20/2017 | Listed for sale | $192,500$75/sqft |
Source: The Litchfield Company Real Estate #17006344 Report a problem | ||
| 4/25/2017 | Pending sale | $192,500$75/sqft |
Source: Drew Sineath & Associates Inc #17006344 Report a problem | ||
| 3/7/2017 | Listed for sale | $192,500+2.5%$75/sqft |
Source: Drew Sineath & Associates Inc #17006344 Report a problem | ||
| 6/29/2006 | Sold | $187,730$73/sqft |
Source: Public Record Report a problem | ||
Get a cash offer in 3 minutes
Find out how much your home could sell for in as little as 3 minutes with a no-obligation cash offer.
Estimated market value
$307,600
