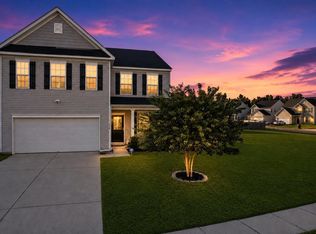
Assumable loan! Fully upgraded, pond-front, and move-in ready--this Berkeley model beauty is the one buyers wait for.Step into the front door and you'll feel it immediately--space, light, and thoughtful upgrades at every turn. A welcoming foyer opens to a beautiful formal dining room, setting the tone for both everyday living and effortless entertaining. Just beyond, the heart of the home shines: a spacious, fully updated kitchen featuring upgraded 36'' cabinetry with molding, stainless steel new appliances, new granite countertops, and a generous wrap-around breakfast bar that flows seamlessly into a bright breakfast nook.The expansive 20x22 family room is designed for comfort and connection, anchored by a cozy fireplace--perfect for gathering on cool Lowcountry eveningUpstairs, the oversized owner's suite is a true retreat, complete with a tray ceiling, dual walk-in closets with custom cabinetry, and a luxurious five-piece bath with garden tub, separate shower, and dual vanities. Three additional bedrooms offer flexibility and there is a bonus space that can function as a bonus room, loft, or flex space. This home has been extensively upgraded for peace of mind and modern living, including new hardwood floors throughout, new kitchen appliances (dishwasher, range, refrigerator, microwave), a new roof (April 2026), new updated HVAC system, new gutters, replaced shutters, custom closet systems in all closets, garage shelving, and a beautifully updated walk-in shower in the master suite. This home is well protected with full termite bond, and you never have to worry about watering your grass-this home has an irrigation system. The owners thoughtfully added a stunning four-seasons room--perfect for enjoying the outdoors in comfort. Situated on a desirable pond-front lot, this home embraces true Lowcountry living. Imagine sipping sweet tea on the front porch while taking in peaceful water views, or relaxing in your sun-filled four-seasons room as nature unfolds just outside. And with the added convenience of a chair lift to the second floor, accessibility is thoughtfully built in--making the upstairs owner's suite easy to enjoy for years to come. With 4 bedrooms, 2.5 baths, and generous living spaces throughout, this fully upgraded home offers the perfect blend of style, comfort, and functionality--all in a serene, scenic setting. This one truly is a must-see.
Active
Price cut: $2.5K (9/25)
$394,900
205 Cypress Forest Dr, Moncks Corner, SC 29461
4beds
2,789sqft
Single Family Residence
Built in 2010
8,276 Square Feet Lot
$394,400 Zestimate®
$142/sqft
$-- HOA
What's special
Cozy fireplaceWelcoming foyerPeaceful water viewsNew guttersGarage shelvingNew hardwood floors throughoutNew granite countertops
- 173 days
- 156
- 13
Likely to sell faster than
Zillow last checked:
Listing updated:
Listed by:
NextHome The Agency Group
Source: CTMLS,MLS#: 26012318
Facts & features
Interior
Bedrooms & bathrooms
- Bedrooms: 4
- Bathrooms: 3
- Full bathrooms: 2
- 1/2 bathrooms: 1
Rooms
- Room types: Bonus Room, Family Room, Dining Room, Utility Room, Bonus, Eat-In-Kitchen, Family, Foyer, Pantry, Separate Dining, Utility
Heating
- Heat Pump
Cooling
- Central Air
Appliances
- Laundry: Washer Hookup, Electric Dryer Hookup
Features
- High Ceilings, Kitchen Island, Ceiling - Smooth, Tray Ceiling(s), Walk-In Closet(s), Ceiling Fan(s), Eat-in Kitchen, Entrance Foyer, Pantry
- Flooring: Ceramic Tile, Wood
- Number of fireplaces: 1
- Fireplace features: Family Room, One
Interior area
- Total structure area: 2,789
- Total interior livable area: 2,789 sqft
Property
Parking
- Total spaces: 2
- Parking features: Garage
- Garage spaces: 2
Accessibility
- Accessibility features: Handicapped Equipped
Features
- Levels: Two
- Stories: 2
- Entry location: Ground Level
- Patio & porch: Covered, Screened, Front Porch
- Exterior features: Rain Gutters
- Fencing: Back Yard
- Waterfront features: Pond
Lot
- Size: 8,276 Square Feet
Details
- Parcel number: 1960602034
Construction
Type & style
- Home type: SingleFamily
- Architectural style: Traditional
- Property subtype: Single Family Residence
Materials
- Vinyl Siding
- Foundation: Slab
- Roof: Asphalt
Condition
- New construction: No
- Year built: 2010
Utilities & green energy
- Sewer: Public Sewer
- Water: Public
Community & HOA
Community
- Features: Clubhouse, Fitness Center, Pool, Park, Trash, Walk/Jog Trails
- Subdivision: Cypress Ridge
Location
- Region: Moncks Corner
Financial & listing details
- Price per square foot: $142/sqft
- Tax assessed value: $395,600
- Annual tax amount: $1,123
- Date on market: 4/30/2026
- Listing terms: Any,Cash,Conventional,FHA,USDA Loan,VA Loan
Estimated market value
$394,400
$375,000 - $414,000
$2,518/mo
Price history
| Date | Event | Price |
|---|---|---|
| 9/25/2026 | Price change | $394,900-0.6%$142/sqft |
Source:  CTMLS #26012318 Report a problem CTMLS #26012318 Report a problem | ||
| 9/4/2026 | Price change | $397,400-0.6%$142/sqft |
Source: CTMLS #26012318 Report a problem | ||
| 8/4/2026 | Price change | $399,900-1.3%$143/sqft |
Source: CTMLS #26012318 Report a problem | ||
| 7/22/2026 | Price change | $405,000-5.5%$145/sqft |
Source: CTMLS #26012318 Report a problem | ||
| 5/21/2026 | Price change | $428,500-2.6%$154/sqft |
Source: CTMLS #26012318 Report a problem | ||
| 4/30/2026 | Listed for sale | $440,000+121.2%$158/sqft |
Source: CTMLS #26012318 Report a problem | ||
| 11/1/2011 | Sold | $198,900$71/sqft |
Source: Public Record Report a problem | ||
Public tax history
| Year | Property taxes | Tax assessment |
|---|---|---|
| 2025 | $1,123 +5.5% | $10,670 +1.6% |
| 2024 | $1,064 +11.9% | $10,500 +14.9% |
| 2023 | $951 -8% | $9,140 |
| 2022 | $1,034 -72.4% | $9,140 |
| 2021 | $3,750 +194.5% | $9,140 |
| 2020 | $1,273 +8.2% | $9,140 +13.8% |
| 2018 | $1,177 | $8,030 0% |
| 2017 | $1,177 +21.3% | $8,032 +0% |
| 2016 | $970 | $8,030 |
| 2015 | $970 | $8,030 |
| 2014 | $970 | $8,030 +6.5% |
| 2012 | -- | $7,540 |
Find assessor info on the county website
Monthly payment
Est. payment
Payment breakdown
Explore the cost of this home by adjusting the details. Changes won't be saved.Climate risks
Neighborhood: 29461
Nearby schools
Schools provided by the listing agent
- Elementary: Whitesville
- Middle: Berkeley
- High: Berkeley
Source: CTMLS. This data may not be complete. We recommend contacting the local school district to confirm school assignments for this home.
- $411,100-- bd-- ba3k sqft203 Cypress Forest Dr, Moncks Corner, SC 29461Off Market
- $400,5004 bd3 ba3k sqft207 Cypress Forest Dr, Moncks Corner, SC 29461Off Market
- $353,100-- bd-- ba2.2k sqft328 Southern Sugar Ave, Moncks Corner, SC 29461Off Market
- $449,0005 bd3 ba4k sqft209 Cypress Forest Dr, Moncks Corner, SC 29461Off Market
Similar homes
- $359,0003 bd3 ba2k sqft321 Southern Sugar Ave, Moncks Corner, SC 29461For Sale

 MLS ID #26027815, Ashley Brown. CTMLS
 - $440,0003 bd3 ba2.3k sqft432 Foxbank Plantation Blvd, Moncks Corner, SC 29461For Sale
 MLS ID #26028636, Jon Batten. CTMLS
 - $410,0004 bd3 ba2.6k sqft144 Weeping Cypress Dr, Moncks Corner, SC 29461For Sale
 MLS ID #26026226, Sarah Cardoso. CTMLS
 - $445,0004 bd3 ba2.7k sqft493 Foxbank Plantation Blvd, Moncks Corner, SC 29461For Sale
 MLS ID #26021502, Randi Hartman. CTMLS
 - $369,9004 bd3 ba2.6k sqft336 Bracken Fern Rd, Moncks Corner, SC 29461For SaleMLS ID #26015504, Matt Augustus. CTMLS
- $465,0006 bd4 ba4k sqft301 Sabal Palmetto Ct, Moncks Corner, SC 29461For SaleMLS ID #26022792, Dee Tucker. CTMLS
- $429,9995 bd3 ba2.5k sqft224 Devonshire Dr, Moncks Corner, SC 29461For SaleMLS ID #26025694, Paul Savage. CTMLS
- $499,0004 bd3 ba3.6k sqft154 Red Leaf Blvd, Moncks Corner, SC 29461For SaleMLS ID #26012266, Katherine Potts. CTMLS
- $375,0004 bd3 ba2.7k sqft187 Charlesfort Way, Moncks Corner, SC 29461For SaleMLS ID #26004519, Kristen Jennings. CTMLS
- $410,0004 bd3 ba2k sqft111 Hidden Forest Ct, Moncks Corner, SC 29461For SaleMLS ID #26021263, Billy Simons. CTMLS
- $443,0006 bd5 ba3.4k sqft223 Buttonbush Ct, Moncks Corner, SC 29461For SaleMLS ID #26025811, Marling Diaz. CTMLS
- $415,0004 bd3 ba2.8k sqft361 Decatur Dr, Summerville, SC 29486For SaleMLS ID #26020093, Jonah Taylor. CTMLS
- $335,0003 bd2 ba1.4k sqft477 Foxbank Plantation Blvd, Moncks Corner, SC 29461For SaleMLS ID #26021477, Brenda Artis. CTMLS
- $410,0005 bd4 ba2.7k sqft317 Whispering Breeze Ln, Summerville, SC 29486For SaleMLS ID #26027087, Thomas Shoupe. CTMLS
- $315,0004 bd3 ba1.6k sqft2051 Robin Wood Blvd, Moncks Corner, SC 29461For SaleMLS ID #26022593, Kandi Mangual. CTMLS
- $365,0004 bd3 ba2k sqft144 Brookhaven Rd, Summerville, SC 29486For SaleMLS ID #26006771, Kyle Elliot. CTMLS
- $385,0004 bd2 ba1.9k sqft248 Loocock Dr, Goose Creek, SC 29445For SaleMLS ID #26027096, Allycia Dreyer. CTMLS
- $384,9994 bd3 ba2.1k sqft404 Watershed Dr, Goose Creek, SC 29445For SaleMLS ID #26022441, Theresa Halverson. CTMLS
- $374,9004 bd3 ba2.1k sqft110 Cherry Laurel Ln, Goose Creek, SC 29445For SaleMLS ID #26025438, Paul Bermingham. CTMLS
- $394,0004 bd3 ba2.1k sqft233 Towering Pine Dr, Ladson, SC 29456For SaleMLS ID #26023145, Jenny Hipp. CTMLS
