Searching for the perfect Summerville home with a pool? Minutes from vibrant Nexton and everything Charleston has to offer, this beautifully maintained 2-story, brick-accented property on a 0.20-acre lot offers the ultimate LowCountry-area lifestyle! Step inside to a soaring vaulted living room with a cozy gas fireplace and warm laminate floors. The standout eat-in kitchen features brand-new 2025 Calcutta pearl quartz countertops, a deep farmhouse sink, and stainless appliances. Highly desired by today's buyers, the primary suite is conveniently located on the main floor, complete with a soaking tub, separate shower, and dressing room. Entertain year-round in the incredible 3-season sunroom that overlooks your private backyard oasis, featuring a beautiful inground pool, new 2024 Curbcrete,and a custom paver patio! Beyond the main living spaces, this home is packed with thoughtful upgrades and flexible space. A versatile formal dining room with elegant French doors is currently utilized as a home office--perfect for remote work. In total, the home boasts 4 bedrooms and 2.5 bathrooms. Upstairs, you'll find the three additional generously sized bedrooms featuring fresh, brand-new carpet, alongside well-appointed ceramic tile in the wet areas. The kitchen is fully equipped for the home chef with a dedicated pantry, and plenty of prep space. Outside, your fully fenced wooden privacy backyard is a true retreat. Along with the pool and 2024 paver patio, the yard includes a detached shed fully wired with electricity and a fan--ideal for a workshop, pool equipment storage, or hobby space, and Curb-crete decorative curbing. Combining modern updates, a highly coveted location near Nexton, and a backyard built for Lowcountry summers, this move-in-ready gem won't last long!
Active contingent
$450,000
516 Rosings Dr, Summerville, SC 29486
4beds
2,056sqft
:
Get pre-qualified$2,627/mo
Single Family Residence
Built in 2004
8,712 Square Feet Lot
$442,400 Zestimate®
$219/sqft
$-- HOA
What's special
Cozy gas fireplaceBeautiful inground poolCurb-crete decorative curbingStandout eat-in kitchenWarm laminate floorsDressing roomStainless appliances
- 59 days |
- 459 |
- 39 |
Zillow last checked:
Listing updated:
Listed by:
Carolina One Real Estate 843-779-8660
Source: CTMLS,MLS#: 26015664
Facts & features
Interior
Bedrooms & bathrooms
- Bedrooms: 4
- Bathrooms: 3
- Full bathrooms: 2
- 1/2 bathrooms: 1
Rooms
- Room types: Office, Dining Room, Sun Room, Breakfast Room, Eat-In-Kitchen, Foyer, Laundry, Pantry, Separate Dining, Sun
Heating
- Heat Pump
Cooling
- Central Air
Appliances
- Laundry: Electric Dryer Hookup, Washer Hookup, Laundry Room
Features
- Ceiling - Cathedral/Vaulted, Tray Ceiling(s), Garden Tub/Shower, Walk-In Closet(s), Ceiling Fan(s), Eat-in Kitchen, Entrance Foyer, Pantry
- Flooring: Carpet, Laminate, Wood
- Doors: Storm Door(s)
- Windows: Thermal Windows/Doors, Window Treatments
- Has fireplace: Yes
- Fireplace features: Gas, Living Room
Interior area
- Total structure area: 2,056
- Total interior livable area: 2,056 sqft
Video & virtual tour
Property
Parking
- Total spaces: 4.5
- Parking features: Garage, Attached, Off Street
- Attached garage spaces: 4.5
Features
- Levels: Two
- Stories: 2
- Entry location: Ground Level
- Patio & porch: Patio, Front Porch, Screened
- Exterior features: Rain Gutters
- Has private pool: Yes
- Pool features: In Ground
- Fencing: Privacy,Wood
Lot
- Size: 8,712 Square Feet
- Features: 0 - .5 Acre, Level, Wooded
Details
- Additional structures: Shed(s), Storage
- Parcel number: 2210802015
Construction
Type & style
- Home type: SingleFamily
- Architectural style: Traditional
- Property subtype: Single Family Residence
Materials
- Brick Veneer, Vinyl Siding
- Foundation: Raised
- Roof: Architectural
Condition
- New construction: No
- Year built: 2004
Utilities & green energy
- Sewer: Public Sewer
- Water: Public
Community & HOA
Community
- Features: Park, Trash
- Subdivision: Carriage Lane
Location
- Region: Summerville
Financial & listing details
- Price per square foot: $219/sqft
- Tax assessed value: $348,700
- Annual tax amount: $1,114
- Date on market: 5/29/2026
- Listing terms: Any,Cash,Conventional,FHA,State Housing Authority,VA Loan
Estimated market value
$442,400
$420,000 - $465,000
$3,099/mo
Price history
| Date | Event | Price |
|---|---|---|
| 5/29/2026 | Listed for sale | $450,000+191.3%$219/sqft |
Source:  CTMLS #26015664 Report a problem CTMLS #26015664 Report a problem | ||
| 6/4/2004 | Sold | $154,480$75/sqft |
Source: Public Record Report a problem | ||
Public tax history
| Year | Property taxes | Tax assessment |
|---|---|---|
| 2024 | $1,114 +14.7% | $9,860 +14.9% |
| 2023 | $971 -10% | $8,580 |
| 2022 | $1,080 -54% | $8,580 |
| 2021 | $2,348 +109.5% | $8,580 |
| 2020 | $1,121 +9.1% | $8,580 +15% |
| 2018 | $1,027 | $7,460 |
| 2017 | $1,027 +12.3% | $7,460 |
| 2016 | $915 | $7,460 |
| 2015 | $915 | $7,460 |
| 2014 | $915 | $7,460 +3.9% |
| 2012 | -- | $7,180 -3.4% |
| 2010 | -- | $7,430 +10.4% |
| 2007 | $652 -47.2% | $6,730 |
| 2006 | $1,234 +3.9% | $6,730 |
| 2005 | $1,188 | $6,730 |
Find assessor info on the county website
Monthly payment
Est. payment
Payment breakdown
Explore the cost of this home by adjusting the details. Changes won't be saved.Climate risks
Neighborhood: 29486
Nearby schools
GreatSchools rating
- 7/10Carolyn Lewis SchoolGrades: K-8Distance: 2.2 mi
- 8/10Cane Bay High SchoolGrades: 9-12Distance: 3.5 mi
Schools provided by the listing agent
- Elementary: Carolyn Lewis
- Middle: Carolyn Lewis
- High: Cane Bay High School
Source: CTMLS. This data may not be complete. We recommend contacting the local school district to confirm school assignments for this home.
- $327,1004 bd2 ba1.4k sqft518 Rosings Dr, Summerville, SC 29486Off Market

- $325,7003 bd2 ba1.5k sqft514 Rosings Dr, Summerville, SC 29486Off Market

- $319,4003 bd2 ba1.5k sqft214 Pemberly Blvd, Summerville, SC 29486Off Market

- $347,8004 bd2 ba1.8k sqft520 Rosings Dr, Summerville, SC 29486Off Market
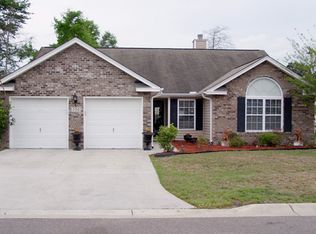
- $410,0004 bd2 ba2.1k sqft212 Pemberly Blvd, Summerville, SC 29486Sold
- $345,0004 bd3 ba1.8k sqft512 Rosings Dr, Summerville, SC 29486Off Market
- $375,600-- bd-- ba2.2k sqft216 Pemberly Blvd, Summerville, SC 29486Off Market
- $390,9004 bd2 ba2.1k sqft515 Rosings Dr, Summerville, SC 29486Off Market
A local agent can set up tours, give advice and negotiate with sellers.
A local lender can help you make sure your offer is ready when you are.
Similar homes
- $380,0004 bd3 ba1.6k sqft506 Tram Blvd, Summerville, SC 29486For Sale

 MLS ID #26016564, Lynn Burnett. CTMLS
 - $380,0004 bd3 ba2.3k sqft300 Dunning Rd, Summerville, SC 29486For Sale
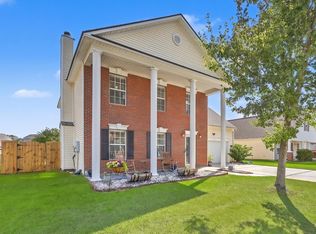 MLS ID #26014946, Michael Fox. CTMLS
 - $429,0004 bd3 ba2.5k sqft188 Bamert St, Summerville, SC 29483For Sale
 MLS ID #26015551, Ryan Snyder. CTMLS
 - $315,0004 bd2 ba1.5k sqft100 Caboose Ct, Summerville, SC 29486For Sale
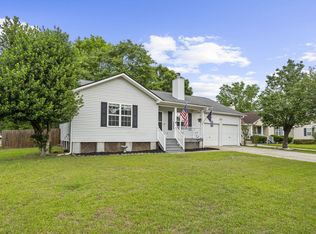 MLS ID #26014067, Trey Bessent. CTMLS
 - $450,0005 bd3 ba2.2k sqft268 Torslanda Ln, Summerville, SC 29486For SaleMLS ID #26019483, Jeff Bowers. CTMLS
- $335,0004 bd2 ba1.8k sqft132 Paddock Way, Summerville, SC 29486For SaleMLS ID #26018701, Greg Coggins. CTMLS
- $449,9004 bd2 ba2.1k sqft114 Northpark Ave, Summerville, SC 29485For SaleMLS ID #26018317, Atlas Fathalla. CTMLS
- $300,0003 bd2 ba1.5k sqft117 Hopper Dr, Summerville, SC 29486For SaleMLS ID #26019124, Chris Facello. CTMLS
- $345,0004 bd2 ba1.6k sqft232 Birmingham Dr, Summerville, SC 29486For SaleMLS ID #26016883, Jason Husted. CTMLS
- $425,0004 bd3 ba2.2k sqft112 Irish Oak Dr, Goose Creek, SC 29445For SaleMLS ID #26014307, Sally Mclemore. CTMLS
- $450,0004 bd3 ba2k sqft114 Fairhaven Dr, Goose Creek, SC 29445For SaleMLS ID #26018722, Christie Rainwater. CTMLS
- $350,0003 bd2 ba1.5k sqft325 Courtney Round, Summerville, SC 29486For SaleMLS ID #26015536, Brittany Hipple. CTMLS
- $478,0003 bd3 ba2k sqft118 King Charles Cir, Summerville, SC 29485For SaleMLS ID #26019017, Reba Cole. CTMLS
- $439,0004 bd3 ba2k sqft106 Maplewood Ct, Goose Creek, SC 29445For SaleMLS ID #26019287, Davis Diel. CTMLS
- $515,0004 bd4 ba2.2k sqft209 Glen Eagles Dr, Summerville, SC 29483For SaleMLS ID #26019241, Taylor Charpia. CTMLS
- $460,0003 bd3 ba2.1k sqft1020 Cider Ct, Summerville, SC 29483For SaleMLS ID #26012211, Toby Morrish. CTMLS
- $395,0004 bd3 ba2k sqft413 Summercourt Dr, Summerville, SC 29485For SaleMLS ID #26011286, Andrew Tackitt. CTMLS
- $425,0003 bd2 ba2.1k sqft203 Shaftesbury Ln, Summerville, SC 29485For SaleMLS ID #26015909, Hailey Kislinger. CTMLS
- $499,0005 bd3 ba2.5k sqft5249 Mulholland Dr, Summerville, SC 29485For SaleMLS ID #26016125, Mikki Ramey. CTMLS
- $390,0004 bd3 ba1.9k sqft9404 Divot Ln, Summerville, SC 29485For SaleMLS ID #26014691, Jeremiah Oswald. CTMLS
