Skip main navigation
Closed
  • $410,000

    212 Pemberly Blvd, Summerville, SC 29486

    4beds
    2,153sqft
    Single Family Residence
    Built in 2004
    9,147.6 Square Feet Lot
    $443,700 Zestimate®
    $190/sqft
    $2,964 Estimated rent

    Home value

    $443,700

    $422,000 - $466,000

    $2,964/mo

    Zestimate® history
    Loading
    Loading...

    Owner options

    List your home for rent

    $2,964/mo

    Rent Zestimate®

    Find your next renter with Zillow Rental Manager. Plus, with online applications, you can quickly screen prospective tenants – for free.

    Learn more

    $2,964/mo

    Rent Zestimate®

    Refinance and save

    $2,365/mo

    Est. payment

    Refinancing to a lower rate could help reduce your monthly payments and save thousands over the life of the loan.

    See today's rates

    $2,365/mo

    Est. payment

    Explore your selling options

    Work with a Zillow partner agent

    Leverage their expertise and Zillow's premium Showcase listings to get your home seen by more buyers.

    Get started

    List with your own agent

    Get your home in front of millions of buyers by listing it on Zillow.

    Learn how to do it

    Sell it yourself

    Take full control of how buyers see your home on Zillow by listing For Sale by Owner (FSBO).

    List your home

    What's special

    Pool pumpGunite in-ground poolNew bathroom vanitiesCustom pool deckQuartz countertopsLarge bonus roomGame room
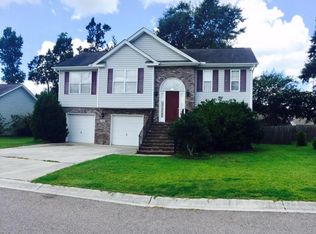
    Discover elegance and comfort in this meticulously maintained single-story home. Enjoy the appeal of well-manicured landscaping and a reliable irrigation system as you approach the inviting front porch. Inside, the cathedral ceilings complement the open floor plan, creating an ideal space for both entertaining and daily living. The formal dining room is perfect for gatherings, while the eat-in kitchen showcases updated features such as recessed lighting, quartz countertops, and modern cabinetry. The master suite is a spacious retreat with a tray ceiling, sitting room, and an en suite featuring an updated dual vanity, jetted soaker tub, and separate shower.Additional features include two generously sized bedrooms and an updated full hall bath. The large bonus room above the garage provides versatile options as a fourth bedroom, game room, or home office. Step outside to the screened-in back porch or the covered patio overlooking the backyard oasis enclosed by a new 6' privacy fence. The gunite in-ground pool, custom pool deck, and a 10'x18' workshop enhance the outdoor experience. Recent upgrades, including wide plank engineered hardwood floors, new bathroom vanities and toilets, a remodeled kitchen with stainless steel appliances, and a 6' privacy fence, ensure modern living. Practical updates such as a new water heater, HVAC system, ductwork, pool pump, salt cell, and an additional AC/heater unit in the fourth bedroom (frog) contribute to the home's overall appeal. Conveniently located near Nexton's shopping and dining, with easy access to I26, this home is a perfect blend of style and functionality. Don't miss the opportunity to make it yours! Refrigerator, motorized TV mount, washer, and dryer are included with an acceptable offer and as part of the sales contract.

    Zillow last checked:

    Listing updated:

    Listed by:

    Coldwell Banker Realty

    Bought with:

    Keller Williams Realty Charleston

    Source: CTMLS,MLS#: 24000879MLS Logo

    Facts & features

    Interior

    Bedrooms & bathrooms
    • Bedrooms: 4
    • Bathrooms: 2
    • Full bathrooms: 2
    Heating
    • Forced Air, Heat Pump
    Cooling
    • Central Air
    Appliances
    • Laundry: Laundry Room
    Features
    • Ceiling - Blown, Ceiling - Cathedral/Vaulted, Tray Ceiling(s), High Ceilings, Garden Tub/Shower, Walk-In Closet(s), Ceiling Fan(s), Eat-in Kitchen, Entrance Foyer, Frog Attached, Pantry
    • Flooring: Luxury Vinyl
    • Number of fireplaces: 1
    • Fireplace features: Gas Log, Living Room, One
    Interior area
    • Total structure area: 2,153
    • Total interior livable area: 2,153 sqft

    Property

    Parking
    • Total spaces: 2
    • Parking features: Garage, Garage Door Opener
    • Garage spaces: 2
    Features
    • Levels: One
    • Stories: 1
    • Entry location: Ground Level
    • Patio & porch: Patio, Covered, Front Porch, Screened
    • Exterior features: Rain Gutters
    • Has private pool: Yes
    • Pool features: In Ground
    • Fencing: Privacy
    Lot
    • Size: 9,147 sqft
    • Features: 0 - .5 Acre, Level
    Details
    • Additional structures: Workshop
    • Parcel number: 2210802054

    Construction

    Type & style
    • Home type: SingleFamily
    • Architectural style: Ranch
    • Property subtype: Single Family Residence
    Materials
    • Brick Veneer, Vinyl Siding
    • Foundation: Slab
    • Roof: Architectural
    Condition
    • New construction: No
    • Year built: 2004

    Utilities & green energy

    • Sewer: Public Sewer
    • Water: Public
    • Utilities for property: BCW & SA, Berkeley Elect Co-Op

    Community & neighborhood

    Community
    • Community features: Trash
    Location
    • Region: Summerville
    • Subdivision: Carriage Lane

    Other

    Other facts
    • Listing terms: Any

    Price history

    DateEventPrice
    2/13/2024Sold$410,000+5.1%$190/sqft
    Source: CTMLS #24000879 Report a problem
    1/13/2024Contingent$390,000$181/sqft
    Source: CTMLS #24000879 Report a problem
    1/12/2024Listed for sale$390,000+47.2%$181/sqft
    Source: CTMLS #24000879 Report a problem
    11/25/2019Sold$265,000$123/sqft
    Source: CTMLS #19028390 Report a problem
    10/26/2019Pending sale$265,000$123/sqft
    Source: Jeff Cook Real Estate LLC #19028390 Report a problem
    10/8/2019Listed for sale$265,000+126.5%$123/sqft
    Source: Jeff Cook Real Estate LLC #19028390 Report a problem
    8/3/2010Sold$117,000-49.5%$54/sqft
    Source: Public Record Report a problem
    8/11/2004Sold$231,494$108/sqft
    Source: Public Record Report a problem

    Public tax history

    YearProperty taxesTax assessment
    2024$265 $11,990 +15.1%
    2023$265 +3.7%$10,420
    2022$256 $10,420
    2021-- $10,420 -33.3%
    2020$4,332 +1528.7%$15,630 +102.5%
    2018$266 $7,720 +0.1%
    2017$266 +43%$7,716 -0.1%
    2016$186 $7,720
    2015$186 $7,720
    2014$186 $7,720 +3.9%
    2012-- $7,430
    2010-- --
    2007$145 $6,880
    2006$145 $6,880
    2005$145 $6,880
    2004-- $6,880

    Find assessor info on the county website

    Neighborhood: 29486

    Nearby schools

    GreatSchools rating
    Schools provided by the listing agent
    • Elementary: Carolyn Lewis
    • Middle: Carolyn Lewis
    • High: Cane Bay High School

    Source: CTMLS. This data may not be complete. We recommend contacting the local school district to confirm school assignments for this home.

    Get a cash offer in 3 minutes
    Find out how much your home could sell for in as little as 3 minutes with a no-obligation cash offer.
    Estimated market value
    $443,700
    Get a cash offer in 3 minutes
    Find out how much your home could sell for in as little as 3 minutes with a no-obligation cash offer.
    Estimated market value
    $443,700