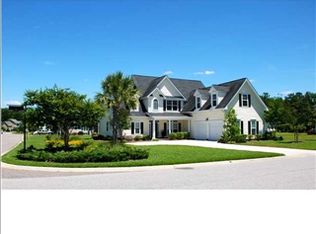
Located in the heart of the highly sought-after Legend Oaks community, this meticulously maintained home offers a wonderful blend of comfort, space, and functionality. Notable features include a whole-home generator, climate-controlled 2-car garage, gas hot water heater, and thoughtful design throughout -- creating both peace of mind and ease of living.Step inside to a bright and welcoming foyer that sets the tone for the spacious floor plan. Just off the entry, a large flex room provides the perfect setup for a home office, secondary living area, or playroom, conveniently situated beside the formal dining room.The kitchen is designed for both everyday living and entertaining, featuring double ovens, a gas range, stainless steel appliances, abundant cabinetry, and a walk-in pantry. Open sightlines into the living room allow for easy conversation and gathering around the cozy gas fireplace. Also on the main level is a private guest bedroom with access to a full bathroom -- ideal for visitors or multi-generational living arrangements. Upstairs, French doors lead into the spacious primary suite complete with a tray ceiling and spa-inspired ensuite bath. The oversized walk-in closet offers generous storage and convenient dual-sided access. Three additional guest bedrooms, and another full bathroom, and the laundry room complete the second floor, providing flexibility and room to grow. Enjoy Charleston's beautiful weather year-round from the screened porch overlooking the expansive backyard. With plenty of room and a built-in irrigation system already in place, the outdoor space offers endless potential. Legend Oaks is one of the area's most sought-after golf course communities, known for its mature landscaping, scenic surroundings, and relaxed Lowcountry lifestyle. Residents have the option to join the golf and pool memberships, allowing for a flexible lifestyle tailored to your interests. Conveniently located within the Dorchester II School District, the home is also approximately 15 minutes from Downtown Summerville and around 35-40 minutes from Historic Downtown Charleston, offering an ideal balance of accessibility and peaceful suburban living. 1011 Legacy Lane presents an exceptional opportunity to enjoy spacious living in one of the Charleston area's premier golf course communities.
Closed
Zillow last checked:
Listing updated:
Bought with:
NextHome The Agency Group
Source: CTMLS,MLS#: 26013891
Price history
| Date | Event | Price |
|---|---|---|
| 8/13/2026 | Sold | $585,000-1.3%$210/sqft |
Source:  CTMLS #26013891 Report a problem CTMLS #26013891 Report a problem | ||
| 6/25/2026 | Price change | $593,000-1.2%$212/sqft |
Source: CTMLS #26013891 Report a problem | ||
| 5/14/2026 | Listed for sale | $600,000+9.1%$215/sqft |
Source: CTMLS #26013891 Report a problem | ||
| 11/30/2023 | Sold | $550,000-1.3%$197/sqft |
Source: CTMLS #23011320 Report a problem | ||
| 10/17/2023 | Contingent | $557,000$199/sqft |
Source: CTMLS #23011320 Report a problem | ||
| 10/11/2023 | Price change | $557,000-5.2%$199/sqft |
Source: CTMLS #23011320 Report a problem | ||
| 8/10/2023 | Price change | $587,500-4.3%$210/sqft |
Source: CTMLS #23011320 Report a problem | ||
| 7/28/2023 | Price change | $614,000-1.8%$220/sqft |
Source: CTMLS #23011320 Report a problem | ||
| 6/29/2023 | Price change | $625,000-1%$224/sqft |
Source: CTMLS #23011320 Report a problem | ||
| 5/20/2023 | Listed for sale | $631,000+71.5%$226/sqft |
Source: CTMLS #23011320 Report a problem | ||
| 10/30/2018 | Sold | $368,000-2.1%$132/sqft |
Source: CTMLS #18023390 Report a problem | ||
| 8/21/2018 | Pending sale | $375,900$135/sqft |
Source: Dunes Properties of Mt. Pleasant #18023390 Report a problem | ||
| 8/20/2018 | Listed for sale | $375,900+17.5%$135/sqft |
Source: Dunes Properties of Mt. Pleasant #18023390 Report a problem | ||
| 3/11/2014 | Listing removed | $320,000$115/sqft |
Source: Doug Shorter Prop. Mgmt., Inc. #1404827 Report a problem | ||
| 2/25/2014 | Listed for sale | $320,000+10.3%$115/sqft |
Source: Doug Shorter Prop. Mgmt., Inc. #1404827 Report a problem | ||
| 10/1/2010 | Sold | $290,000-3%$104/sqft |
Source: Public Record Report a problem | ||
| 6/19/2010 | Price change | $299,000+50.3%$107/sqft |
Source: www.ListingsinCharleston.com #1002544 Report a problem | ||
| 6/5/2010 | Listed for sale | $199,000-48.3%$71/sqft |
Source: www.ListingsinCharleston.com #1002544 Report a problem | ||
| 10/4/2007 | Sold | $385,000$138/sqft |
Source: Public Record Report a problem | ||

Get a cash offer in 3 minutes
Find out how much your home could sell for in as little as 3 minutes with a no-obligation cash offer.
Estimated market value
$585,000
