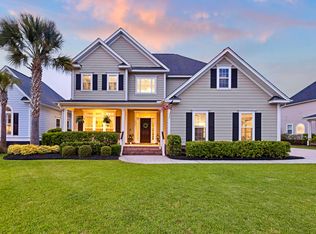
Welcome to your Pinterest-perfect dream home in the heart of a prestigious golf, swim, and tennis community! This stunning 4-bedroom, 2.5-bath, 3066 square foot residence offers an exceptional blend of modern comfort and timeless elegance, making it the epitome of luxury living. From the moment you step inside, you'll be captivated by the impeccable updates and thoughtful features that define this remarkable property.Upon entering, you'll be greeted by the spacious, light-filled living spaces that are perfect for both relaxing and entertaining. The heart of the home is undoubtedly the updated kitchen, a culinary enthusiast's paradise boasting stainless steel appliances, sleek countertops, and ample storage. Whether you're preparing a gourmet meal or enjoying a casual breakfast,this kitchen is sure to delight. The master bedroom suite is a true sanctuary, featuring an updated master bath that rivals a spa retreat. Imagine unwinding after a long day in the luxurious soaking tub or enjoying the convenience of the oversized walk-in shower. The walk-in closet provides plenty of space for your wardrobe, ensuring that getting ready each morning is a breeze. Additional updates extend throughout the home, including an updated hall bath that exudes style and sophistication. A new roof and new floors offer peace of mind and a fresh aesthetic, while the entire interior has been thoughtfully repainted to create a cohesive and inviting atmosphere. New lighting fixtures illuminate each room with a warm and welcoming ambiance. Custom built-ins add a touch of elegance and functionality, creating the perfect space for displaying your treasured possessions. But that's not all - the custom dog center under the stairs is a unique feature that highlights the attention to detail and care that went into every aspect of this home. Outside, you'll find a spacious backyard, ideal for outdoor gatherings and activities, with the added benefit of living in a golf, swim, and tennis community where recreational opportunities abound. Whether you're a golf enthusiast, love a refreshing swim, or enjoy a game of tennis, this community offers activities to suit your lifestyle. This Pinterest-worthy home is a true gem, offering not only a comfortable and stylish living space but also the opportunity to enjoy a vibrant community and an active lifestyle. Don't miss your chance to own the home of your dreams - schedule a viewing today and make this dream a reality!
Closed
Zillow last checked:
Listing updated:
Bought with:
Carolina Elite Real Estate
Carolina Elite Real Estate
Source: CTMLS,MLS#: 23021274
Price history
| Date | Event | Price |
|---|---|---|
| 11/9/2023 | Sold | $605,000+1%$197/sqft |
Source:  CTMLS #23021274 Report a problem CTMLS #23021274 Report a problem | ||
| 9/17/2023 | Contingent | $599,000$195/sqft |
Source: CTMLS #23021274 Report a problem | ||
| 9/15/2023 | Listed for sale | $599,000+53.6%$195/sqft |
Source: CTMLS #23021274 Report a problem | ||
| 9/14/2020 | Sold | $390,000+2.6%$127/sqft |
Source: Public Record Report a problem | ||
| 1/1/2018 | Listing removed | $380,000$124/sqft |
Source: Trolley Road #17015430 Report a problem | ||
| 6/2/2017 | Price change | $380,000+2.7%$124/sqft |
Source: Carolina One Real Estate #17015430 Report a problem | ||
| 2/9/2017 | Price change | $370,000-1.3%$121/sqft |
Source: Carolina One Real Estate #16029323 Report a problem | ||
| 1/17/2017 | Listed for sale | $375,000+11.9%$122/sqft |
Source: Carolina One Real Estate #16029323 Report a problem | ||
| 6/17/2015 | Listing removed | $1,950$1/sqft |
Source: Miler Properties Report a problem | ||
| 6/10/2015 | Price change | $1,950-4.9%$1/sqft |
Source: Miler Properties Report a problem | ||
| 5/12/2015 | Listed for rent | $2,050$1/sqft |
Source: Miler Properties Report a problem | ||
| 12/6/2014 | Listing removed | $2,050$1/sqft |
Source: Miler Properties Report a problem | ||
| 11/26/2014 | Price change | $2,050-2.4%$1/sqft |
Source: Miler Properties Report a problem | ||
| 11/4/2014 | Listed for rent | $2,100$1/sqft |
Source: Miler Properties Report a problem | ||
| 1/9/2014 | Listing removed | $334,999$109/sqft |
Source: http://www.JeffCookRealEstate.com Report a problem | ||
| 9/4/2013 | Price change | $334,999-4%$109/sqft |
Source: The AgentOwned Realty Company #1314469 Report a problem | ||
| 6/5/2013 | Price change | $349,000-2.9%$114/sqft |
Source: The AgentOwned Realty Company #1314469 Report a problem | ||
| 2/27/2013 | Listed for sale | $359,500-16.5%$117/sqft |
Source: Carolina One Real Estate/Trolley Rd #1228501 Report a problem | ||
| 7/25/2006 | Sold | $430,390$140/sqft |
Source: Public Record Report a problem | ||
Nearby homes
Get a cash offer in 3 minutes
Find out how much your home could sell for in as little as 3 minutes with a no-obligation cash offer.
Estimated market value
$647,500
