You will love everything about this single-story home with bonus room/4th bedroom over the garage! This home has been impeccably maintained by the current owners and it shows as you walk throughout. Upon entering you are greeted by gleaming hardwood floors and an open view directly through the spacious Family Room and Sunroom to the tranquility of the golf course. As you sit in your Sunroom, you will enjoy the expansive views of the #13 fairway and the sights and sounds of nature. The Sunroom is climatized with a remote controlled ductless mini-split for year round comfort and enjoyment of this space. Entertain family and friends in your large Family Room as you gather around the cozy gas fireplace on cool evenings. The well-appointed Ktchen has beautiful white quartz counters and cabinets providing a bright and airy feel. An informal eating area off the Kitchen has a bay window with golf course views and, for more formal gatherings, the large separate Dining Room is both functional and beautiful with a soaring ceiling and custom moldings. The Primary suite is also spacious and has a tray ceiling, beautiful hardwood flooring and offers golf course views. The deluxe primary Bathroom has been updated exquisitely with quartz® vanity, a custom tiled shower and a large jetted tub. This suite is a great place to retreat to at the end of your day. Two ample-sized guest bedrooms are located on the opposite side of the home for added privacy from the Primary Bedroom. The guest bathroom has been completely updated with a gorgeous tiled floor and custom-tiled shower. This modern guest bathroom will be sure to please your guests! A fourth bedroom or bonus room is located upstairs over the garage and has a full bathroom plus a TON of storage space! The oversized laundry room with quartz-top and undermount laundry sink leads to the 2 car garage with painted floor and side entry pedestrian door. This home has so much to offer including easy single-story living in this open floor plan. Elegant plantation shutters adorn all windows; an encapsulated crawlspace for peace of mind; a paved patio area with lots of bushes and mature landscaping offering privacy from the golf course while enjoying the outdoor patio area. The TV in the Sunroom conveys as does the Kitchen refrigerator, the Washer and the Dryer! All of this and more is waiting for new owners to enjoy! Do not delay in seeing this great home today! Coosaw Creek Country Club is the area's premiere private country club offering unlimited golf, swimming, tennis and pickle ball! There is a one-time, nonrefundable equity fee for all Buyers of $20,000 due at closing plus ANNUAL COUNTRY CLUB DUES ARE CURRENTLY $4,800, quarterly food minimums at the Palmetto Grill of $150 and ANNUAL CAPITAL RESERVE FUND of $1430. ANNUAL HOA DUES ARE CURRENTLY $1,830 which includes the 24-hr manned security gate, common area expenses, etc.
Closed
Zillow last checked:
Listing updated:
Bought with:
Carolina One Real Estate
Source: CTMLS,MLS#: 25002603
Price history
| Date | Event | Price |
|---|---|---|
| 3/27/2025 | Sold | $620,000-0.8%$234/sqft |
Source:  CTMLS #25002603 Report a problem CTMLS #25002603 Report a problem | ||
| 2/6/2025 | Contingent | $625,000$236/sqft |
Source: CTMLS #25002603 Report a problem | ||
| 2/1/2025 | Listed for sale | $625,000+83.8%$236/sqft |
Source: CTMLS #25002603 Report a problem | ||
| 6/1/2015 | Sold | $340,000-2.4%$128/sqft |
Source: CTMLS #15005287 Report a problem | ||
| 4/15/2015 | Listed for sale | $348,500-22.4%$131/sqft |
Source: Carolina One Real Estate #15005287 Report a problem | ||
| 10/20/2008 | Listing removed | $449,000$169/sqft |
Source: Z57 #2809938 Report a problem | ||
| 7/16/2008 | Listed for sale | $449,000+12.5%$169/sqft |
Source: Z57 #2809938 Report a problem | ||
| 9/22/2005 | Sold | $399,000+22.8%$150/sqft |
Source: Public Record Report a problem | ||
| 3/4/2004 | Sold | $325,000+408.6%$123/sqft |
Source: Public Record Report a problem | ||
| 8/22/2003 | Sold | $63,900$24/sqft |
Source: Public Record Report a problem | ||
| 1/8/2003 | Sold | $63,900$24/sqft |
Source: Public Record Report a problem | ||
Nearby homes
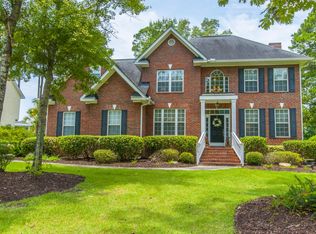
- $612,4005 bd4 ba2.9k sqft8740 Herons Walk, Charleston, SC 29420Off Market
- $530,0004 bd3 ba2.2k sqft8732 Herons Walk, North Charleston, SC 29420Sold

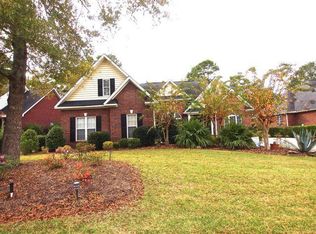
- $303,8002 bd1 ba1k sqft7653 Hunters Ridge Lane, North Charleston, SC 29420Off Market

- $664,8004 bd3 ba3k sqft8728 Herons Walk, North Charleston, SC 29420Off Market
Get a cash offer in 3 minutes
Find out how much your home could sell for in as little as 3 minutes with a no-obligation cash offer.
Estimated market value
$612,400
