Welcome to the epitome of serene country club living, where the tranquil greens of Coosaw Creek Golf Course serve as your backyard oasis. Nestled along the prestigious 13th fairway, this exquisite brick home exudes timeless elegance and meticulous upkeep.Step into a haven of comfort and sophistication, where the warmth of hardwood flooring greets you in the expansive living areas. Entertain with ease in the gracious dining room, adorned with a stylish tray ceiling, seamlessly connected to the chef's dream kitchen. Boasting an abundance of cabinetry, stainless steel appliances--including a coveted gas range with double ovens--and bespoke countertops, culinary delights await at every turn.For al fresco indulgence, retreat to the sprawling screened porch, an extension of the triple-level deck, offering panoramic views of the lush fairway and verdant surroundings. Immerse yourself in relaxation with the included hot tub, a luxurious touch for ultimate tranquility. This residence epitomizes comfort and convenience, with recent upgrades including a new roof installed in 2019 and a state-of-the-art heat and air system added in 2021. Vaulted ceilings soar overhead, while a cozy gas fireplace beckons on cooler evenings. Freshly painted interiors and exteriors enhance the home's appeal, complemented by a custom drainage system with integrated downspouts. Retreat to the owner's suite, where sweeping vistas of the golf course provide a picturesque backdrop for relaxation. Indulge in the luxurious owner's bath, complete with a double vanity and a sumptuous jetted tub, offering a sanctuary of pampering and rejuvenation. Additional features include a versatile finished room over the garage (FROG), complete with a full bath, ideal for guests or as a private retreat. Ample storage awaits in the two-car garage, with additional space in the attic for all your organizational needs. To further sweeten the deal, a Lender Credit is available and will be applied towards the buyer's closing costs and pre-paids if the buyer chooses to use the seller's preferred lender. This credit is in addition to any negotiated seller concessions. Immerse yourself in the pinnacle of country club living, where every detail reflects a commitment to luxury, comfort, and convenience. Discover your dream home along the 13th fairway of Coosaw Creek Golf Course an oasis of tranquility and refinement in the heart of Metro Charleston. All information is deemed correct; however, buyer and buyer agent are to confirm anything of relvance.
Closed
$530,000
8732 Herons Walk, North Charleston, SC 29420
4beds
2,285sqft
Single Family Residence
Built in 2004
0.3 Acres Lot
$554,800 Zestimate®
$232/sqft
$2,709 Estimated rent
Home value
$554,800
$527,000 - $583,000
$2,709/mo
Zestimate® history
Owner options
List your home for rent
$2,709/mo
Rent Zestimate®
Find your next renter with Zillow Rental Manager. Plus, with online applications, you can quickly screen prospective tenants – for free.
$2,709/mo
Rent Zestimate®
Refinance and save
$3,151/mo
Est. payment
Refinancing to a lower rate could help reduce your monthly payments and save thousands over the life of the loan.
$3,151/mo
Est. payment
Explore your selling options
Work with a Zillow partner agent
Leverage their expertise and Zillow's premium Showcase listings to get your home seen by more buyers.
Get startedList with your own agent
Get your home in front of millions of buyers by listing it on Zillow.
Learn how to do itSell it yourself
Take full control of how buyers see your home on Zillow by listing For Sale by Owner (FSBO).
List your homeWhat's special
Gas fireplaceFantastic conditionNew roofNew heatHot tubFreshly painted interiorStainless appliances
Zillow last checked:
Listing updated:
Listed by:
Carolina One Real Estate 843-779-8660
Bought with:
Carolina One Real Estate
Source: CTMLS,MLS#: 24005848
Facts & features
Interior
Bedrooms & bathrooms
- Bedrooms: 4
- Bathrooms: 3
- Full bathrooms: 3
Rooms
- Room types: Bonus Room, Family Room, Dining Room, Bonus, Family, Frog Attached, Laundry, Pantry, Separate Dining
Heating
- Electric
Cooling
- Central Air
Appliances
- Laundry: Electric Dryer Hookup, Laundry Room
Features
- Ceiling - Cathedral/Vaulted, Ceiling - Smooth, High Ceilings, Garden Tub/Shower, Walk-In Closet(s), Ceiling Fan(s), Frog Attached, Pantry
- Flooring: Carpet, Marble, Wood
- Windows: Window Treatments
- Number of fireplaces: 1
- Fireplace features: Family Room, Gas Log, One
Interior area
- Total structure area: 2,285
- Total interior livable area: 2,285 sqft
Property
Parking
- Total spaces: 2
- Parking features: Garage, Off Street, Garage Door Opener
- Garage spaces: 2
Features
- Levels: One and One Half
- Stories: 1
- Entry location: Ground Level
- Patio & porch: Deck, Front Porch, Screened
- Exterior features: Rain Gutters
Lot
- Size: 0.3 Acres
- Features: 0 - .5 Acre, Interior Lot, On Golf Course
Details
- Parcel number: 1720608015000
Construction
Type & style
- Home type: SingleFamily
- Architectural style: Traditional
- Property subtype: Single Family Residence
Materials
- Brick Veneer
- Foundation: Crawl Space
- Roof: Architectural
Condition
- New construction: No
- Year built: 2004
Utilities & green energy
- Sewer: Public Sewer
- Water: Public
- Utilities for property: Dominion Energy, Dorchester Cnty Water and Sewer Dept
Community & HOA
Community
- Features: Clubhouse, Club Membership Available, Gated, Golf, Park, Pool, Walk/Jog Trails
- Subdivision: Coosaw Creek Country Club
Location
- Region: North Charleston
Financial & listing details
- Price per square foot: $232/sqft
- Tax assessed value: $466,565
- Annual tax amount: $3,197
- Date on market: 3/7/2024
- Listing terms: Any,Conventional,FHA,VA Loan
Price history
| Date | Event | Price |
|---|---|---|
| 5/14/2024 | Sold | $530,000$232/sqft |
Source:  CTMLS #24005848 Report a problem CTMLS #24005848 Report a problem | ||
| 4/19/2024 | Contingent | $530,000$232/sqft |
Source: CTMLS #24005848 Report a problem | ||
| 3/25/2024 | Listed for sale | $530,000$232/sqft |
Source: CTMLS #24005848 Report a problem | ||
| 3/18/2024 | Contingent | $530,000$232/sqft |
Source: CTMLS #24005848 Report a problem | ||
| 3/16/2024 | Price change | $530,000-5.4%$232/sqft |
Source: CTMLS #24005848 Report a problem | ||
| 3/7/2024 | Listed for sale | $560,000+75%$245/sqft |
Source: CTMLS #24005848 Report a problem | ||
| 9/8/2017 | Sold | $320,000-2.1%$140/sqft |
Source: CTMLS #17016773 Report a problem | ||
| 7/30/2017 | Pending sale | $327,000$143/sqft |
Source: Coastalina Realty of Charleston #17016773 Report a problem | ||
| 7/30/2017 | Listing removed | $1,950$1/sqft |
Source: Coastalina Realty of Charleston #17016929 Report a problem | ||
| 7/23/2017 | Price change | $1,950-4.9%$1/sqft |
Source: Coastalina Realty of Charleston #17016929 Report a problem | ||
| 7/10/2017 | Price change | $327,000-0.9%$143/sqft |
Source: Coastalina Realty of Charleston #17016773 Report a problem | ||
| 6/30/2017 | Price change | $2,050-2.4%$1/sqft |
Source: Coastalina Realty of Charleston #17016929 Report a problem | ||
| 6/16/2017 | Listed for rent | $2,100$1/sqft |
Source: Coastalina Realty of Charleston #17016929 Report a problem | ||
| 6/13/2017 | Listed for sale | $329,900-1.5%$144/sqft |
Source: Coastalina Realty of Charleston #17016773 Report a problem | ||
| 7/8/2016 | Listing removed | $335,000$147/sqft |
Source: Coastalina Realty of Charleston #16017734 Report a problem | ||
| 7/1/2016 | Listed for sale | $335,000-16.3%$147/sqft |
Source: Coastalina Realty of Charleston #16017734 Report a problem | ||
| 6/19/2007 | Sold | $400,000+11.1%$175/sqft |
Source: Public Record Report a problem | ||
| 10/4/2005 | Sold | $360,000+19.8%$158/sqft |
Source: Public Record Report a problem | ||
| 1/26/2004 | Sold | $300,617+370.4%$132/sqft |
Source: Public Record Report a problem | ||
| 8/22/2003 | Sold | $63,900$28/sqft |
Source: Public Record Report a problem | ||
| 1/8/2003 | Sold | $63,900$28/sqft |
Source: Public Record Report a problem | ||
Public tax history
| Year | Property taxes | Tax assessment |
|---|---|---|
| 2024 | $3,197 -2.5% | $18,662 +39.8% |
| 2023 | $3,279 +0.9% | $13,353 |
| 2022 | $3,251 | $13,353 |
| 2021 | $3,251 | $13,353 |
| 2020 | -- | $13,353 |
| 2019 | $3,080 | $13,353 +18.5% |
| 2018 | $3,080 +14.7% | $11,270 |
| 2017 | $2,685 | $11,270 |
| 2016 | $2,685 | $11,270 |
| 2015 | -- | $11,270 -96.9% |
| 2014 | -- | $365,000 +1427.2% |
| 2013 | $9,700 | $23,900 |
| 2012 | -- | $23,900 |
Find assessor info on the county website
Neighborhood: 29420
Nearby homes
- $620,0004 bd3 ba2.6k sqft8736 Herons Walk, North Charleston, SC 29420Sold
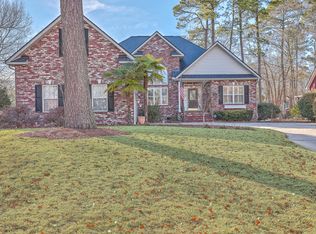
- $658,7004 bd3 ba3k sqft8728 Herons Walk, North Charleston, SC 29420Off Market
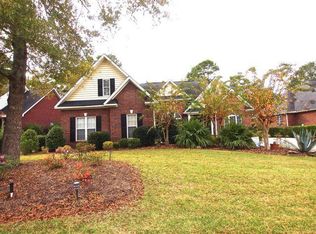
- $612,1005 bd4 ba2.9k sqft8740 Herons Walk, Charleston, SC 29420Off Market
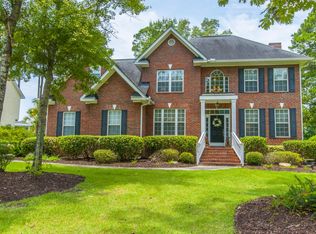
- $666,7004 bd3 ba3k sqft8724 Herons Walk, North Charleston, SC 29420Off Market
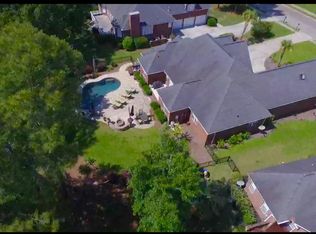
- $644,9004 bd4 ba3k sqft8729 Herons Walk, North Charleston, SC 29420For Sale
- $883,5005 bd5 ba4.5k sqft8733 Herons Walk, North Charleston, SC 29420Off Market
- $785,6295 bd5 ba3.8k sqft8725 Herons Walk, North Charleston, SC 29420Sold
- $300,0002 bd1 ba1k sqft7653 Hunters Ridge Lane, North Charleston, SC 29420Off Market
Nearby schools
GreatSchools rating
- 10/10Joseph R. Pye ElementaryGrades: PK-5Distance: 1.9 mi
- 3/10River Oaks Middle SchoolGrades: 6-8Distance: 1.9 mi
- 8/10Fort Dorchester High SchoolGrades: 9-12Distance: 0.5 mi
Schools provided by the listing agent
- Elementary: Joseph Pye
- Middle: River Oaks
- High: Ft. Dorchester
Source: CTMLS. This data may not be complete. We recommend contacting the local school district to confirm school assignments for this home.
Get a cash offer in 3 minutes
Find out how much your home could sell for in as little as 3 minutes with a no-obligation cash offer.
Estimated market value
$554,800
Get a cash offer in 3 minutes
Find out how much your home could sell for in as little as 3 minutes with a no-obligation cash offer.
Estimated market value
$554,800
- South Carolina
- Dorchester County
- North Charleston
- 29420
- 8732 Herons Walk
Nearby cities
Nearby zip codes
Other North Charleston Topics
- Apartments for Rent in 29420
- Houses for Sale in 29420
- Houses for Rent in 29420
- 29420 Real Estate
- North Charleston Condos
- Houses for Sale in North Charleston
- Newest Listings in North Charleston
- North Charleston Home Values
- North Charleston Real Estate Agents
- North Charleston Refinance
- North Charleston Mortgage Rates
