Welcome to this stunning 3,500-square-foot two-story home nestled in the highly desirable Reminisce community! This beautifully designed residence offers 4 spacious bedrooms, 3.5 bathrooms, and an exceptional floor plan that perfectly blends elegance, comfort, and functionality.From the moment you arrive, you'll be impressed by the nicely landscaped yard, extended third parking pad, and inviting curb appeal. Step inside to discover soaring ceilings, elegant archways, a breathtaking wrought-iron staircase, a private office, a separate study, and a formal dining room that's perfect for entertaining family and friends.The heart of the home is the expansive kitchen, featuring gorgeous granite countertops, abundant cabinetry, and plenty of workspace, all overlooking the spacious living areaUpstairs, you'll find a versatile loft, generously sized bedrooms, and a convenient laundry room designed for everyday living. Step outside to enjoy the oversized patio, screened-in back porch, and fully fenced backyard--an ideal setting for relaxing, grilling, or entertaining year-round. Located in the sought-after Reminisce neighborhood, this exceptional home offers the perfect combination of space, style, and modern conveniences. Don't miss your opportunity to own this incredible property!
Active
Price increase: $10K (9/11)
$455,000
504 Tarleton Dr, Summerville, SC 29483
4beds
3,502sqft
Single Family Residence
Built in 2015
10,018 Square Feet Lot
$454,000 Zestimate®
$130/sqft
$-- HOA
What's special
Private officeVersatile loftExtended third parking padElegant archwaysExpansive kitchenBreathtaking wrought-iron staircaseScreened-in back porch
- 96 days
- 278
- 25
Zillow last checked:
Listing updated:
Listed by:
Brand Name Real Estate
Source: CTMLS,MLS#: 26019783
Facts & features
Interior
Bedrooms & bathrooms
- Bedrooms: 4
- Bathrooms: 4
- Full bathrooms: 3
- 1/2 bathrooms: 1
Rooms
- Room types: Family Room, Great Room, Loft, Office, Eat-In-Kitchen, Family, Foyer, Great, Laundry, Pantry
Heating
- Electric, Forced Air
Cooling
- Central Air
Appliances
- Laundry: Washer Hookup, Laundry Room
Features
- Ceiling - Smooth, High Ceilings, Garden Tub/Shower, Kitchen Island, Walk-In Closet(s), Eat-in Kitchen, Entrance Foyer, Pantry
- Flooring: Ceramic Tile, Laminate, Wood
- Number of fireplaces: 1
- Fireplace features: Family Room, Gas, One
Interior area
- Total structure area: 3,502
- Total interior livable area: 3,502 sqft
Property
Parking
- Total spaces: 2
- Parking features: Garage, Garage Door Opener
- Garage spaces: 2
Features
- Levels: Two
- Stories: 2
- Patio & porch: Front Porch, Screened
- Fencing: Wood
Lot
- Size: 10,018 Square Feet
- Features: 0 - .5 Acre
Details
- Parcel number: 1350212024000
Construction
Type & style
- Home type: SingleFamily
- Architectural style: Traditional
- Property subtype: Single Family Residence
Materials
- Stone Veneer, Vinyl Siding
- Foundation: Crawl Space
- Roof: Asphalt
Condition
- New construction: No
- Year built: 2015
Utilities & green energy
- Sewer: Public Sewer
- Water: Public
- Utilities for property: Berkeley Elect Co-Op
Community & HOA
Community
- Features: Park, Pool
- Subdivision: Reminisce
Location
- Region: Summerville
Financial & listing details
- Price per square foot: $130/sqft
- Tax assessed value: $458,290
- Annual tax amount: $2,811
- Date on market: 7/10/2026
- Listing terms: Cash,Conventional,FHA,VA Loan
Estimated market value
$454,000
$431,000 - $477,000
$3,093/mo
Price history
| Date | Event | Price |
|---|---|---|
| 9/11/2026 | Price change | $455,000+2.2%$130/sqft |
Source:  CTMLS #26019783 Report a problem CTMLS #26019783 Report a problem | ||
| 8/25/2026 | Price change | $445,000-3.1%$127/sqft |
Source: CTMLS #26019783 Report a problem | ||
| 8/3/2026 | Price change | $459,000-4.2%$131/sqft |
Source: CTMLS #26019783 Report a problem | ||
| 7/24/2026 | Price change | $479,000-2%$137/sqft |
Source: CTMLS #26019783 Report a problem | ||
| 7/10/2026 | Listed for sale | $489,000+37.7%$140/sqft |
Source: CTMLS #26019783 Report a problem | ||
| 4/7/2021 | Sold | $355,000-2.5%$101/sqft |
Source: Public Record Report a problem | ||
| 2/23/2021 | Contingent | $364,000$104/sqft |
Source: CTMLS #21004492 Report a problem | ||
| 2/20/2021 | Price change | $364,000+2.5%$104/sqft |
Source: CTMLS #21004492 Report a problem | ||
| 2/17/2021 | Price change | $355,000-1.3%$101/sqft |
Source: Owner Report a problem | ||
| 2/12/2021 | Price change | $359,500+1.3%$103/sqft |
Source: Owner Report a problem | ||
| 2/4/2021 | Listed for sale | $355,000-7.8%$101/sqft |
Source: Owner Report a problem | ||
| 9/24/2020 | Listing removed | $384,900$110/sqft |
Source: AgentOwned Preferred Group #20022501 Report a problem | ||
| 8/14/2020 | Listed for sale | $384,900+31.9%$110/sqft |
Source: AgentOwned Preferred Group #20022501 Report a problem | ||
| 6/4/2015 | Sold | $291,800$83/sqft |
Source: CTMLS #1424751 Report a problem | ||
Public tax history
| Year | Property taxes | Tax assessment |
|---|---|---|
| 2025 | $2,811 | $18,331 |
| 2024 | $2,811 +11.1% | $18,331 +30.9% |
| 2023 | $2,529 -67.3% | $14,000 |
| 2022 | $7,724 | $14,000 -25.1% |
| 2021 | -- | $18,685 +50% |
| 2020 | -- | $12,457 0% |
| 2019 | $2,032 | $12,458 +678.6% |
| 2018 | $2,032 +10.6% | $1,600 -96% |
| 2017 | $1,837 | $40,000 |
| 2016 | $1,837 | $40,000 +455.6% |
| 2015 | -- | $7,200 |
| 2014 | -- | -- |
Find assessor info on the county website
Monthly payment
Est. payment
Payment breakdown
Explore the cost of this home by adjusting the details. Changes won't be saved.Climate risks
Neighborhood: 29483
Nearby schools
Schools provided by the listing agent
- Elementary: Knightsville
- Middle: Dubose
- High: Summerville
Source: CTMLS. This data may not be complete. We recommend contacting the local school district to confirm school assignments for this home.


Similar homes
- $389,6404 bd3 ba2.6k sqft104 Roadster Row, Summerville, SC 29483For Sale
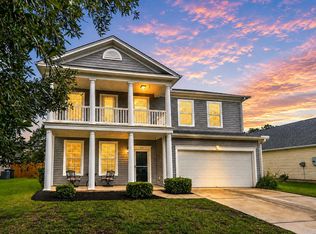
 MLS ID #26021624, Kellie England. CTMLS
 - $442,5005 bd3 ba2.7k sqft2505 Hummingbird Ln, Summerville, SC 29483For Sale
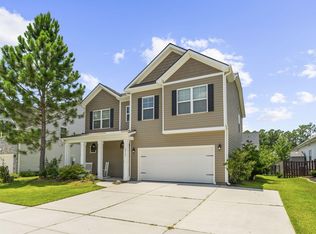 MLS ID #26023112, Trey Bessent. CTMLS
 - $495,0004 bd3 ba2.6k sqft109 Goose Rd, Summerville, SC 29483For Sale
 MLS ID #26020833, Chris Phillips. CTMLS
 - $425,0004 bd3 ba2.3k sqft437 Ribbon Rd, Summerville, SC 29483For Sale
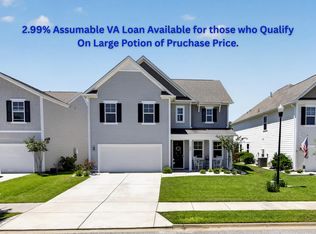 MLS ID #26024868, Jenn Gallagher. CTMLS
 - $515,0004 bd3 ba2.5k sqft628 Kilarney Rd, Summerville, SC 29483For SaleMLS ID #26025658, Jana Bantz. CTMLS
- $487,0004 bd3 ba2.7k sqft608 S Pointe Blvd, Summerville, SC 29483For SaleMLS ID #26021857, Carson Allen. CTMLS
- $510,0006 bd5 ba3.6k sqft209 Wexford Ct, Summerville, SC 29483For SaleMLS ID #26023147, Jenny Aubrey. CTMLS
- $379,0004 bd4 ba3k sqft1312 Wild Goose Trl, Summerville, SC 29483For SaleMLS ID #26025179, Elizabeth Baker. CTMLS
- $379,0003 bd3 ba3.2k sqft510 Rabbit Hill Rd, Summerville, SC 29483For SaleMLS ID #26027270, Jason Husted. CTMLS
- $524,9005 bd4 ba3.3k sqft711 Kilarney Rd, Summerville, SC 29483For SaleMLS ID #26020095, Rebekah Shaaban. CTMLS
- $549,0004 bd3 ba3.6k sqft2512 Hummingbird Ln, Summerville, SC 29483For SaleMLS ID #26017721, Andrew Buchanan. CTMLS
- $469,0004 bd3 ba3.3k sqft2209 Pimlico Dr, Ridgeville, SC 29472For SaleMLS ID #26025248, Melissa Cook. CTMLS
- $419,9995 bd4 ba2.8k sqft128 Red Bluff St, Summerville, SC 29483For SaleMLS ID #25019851, Javonna Alexander. CTMLS
- $410,0003 bd3 ba2.1k sqft76 Crossandra Ave, Summerville, SC 29483For SaleMLS ID #26021939, Lisa Horan. CTMLS
- $482,0004 bd4 ba2.6k sqft109 Oleary Cir, Summerville, SC 29483For SaleMLS ID #26018053, Cj Rivers. CTMLS
- $335,0004 bd2 ba1.8k sqft7004 Lofton Ct, Summerville, SC 29483For SaleMLS ID #26025415, Jana Bantz. CTMLS
- $465,0004 bd4 ba2.8k sqft492 Fox Sparrow Ct, Summerville, SC 29486For SaleMLS ID #26022770, Mandy Dinino. CTMLS
- $410,0004 bd3 ba2.5k sqft1009 Mossy Rock Dr, Summerville, SC 29485For SaleMLS ID #26026066, Caleb Pearson. CTMLS
- $659,9005 bd3 ba2.7k sqft175 Donning Dr, Summerville, SC 29483For SaleMLS ID #26024822, Whitney Shelton. CTMLS
- $420,0005 bd3 ba2.3k sqft164 Balsam Cir, Summerville, SC 29485For SaleMLS ID #26022637, Sherry Swift. CTMLS
