Nestled in a peaceful cul-de-sac within the gated Coosaw Creek Country Club, this meticulously maintained one-owner home offers over 2,600 square feet of thoughtfully designed living space. With a versatile reverse floor plan, premium finishes, and a private backyard oasis, 4221 Wildwood Landing delivers the best of low-country living in a quiet, prestigious setting.The main level welcomes you with smooth ceilings, hardwood floors, a formal dining room, and a spacious great room anchored by a striking two-sided gas ventless fireplace 100% efficient and perfect for year-round ambiance. Showcasing authentic white oak hardwood flooring, this home offers a refined, high-end finish known for its natural beauty, strength, and enduring value. French doors lead to a bright, enclosed sunroom that opens seamlessly to a screened porch and grilling deck, ideal for entertaining or enjoying the tranquil surroundings. A standout feature of this home is that it was specifically designed and structurally built to support a third story offering exciting potential for future expansion as your needs evolve. The updated kitchen is both beautiful and functional, featuring granite countertops, custom hickory cabinets, Samsung stainless steel appliances (electric range replaced in 2025), and a custom floral tile mural above the range. A large built-in pantry with pull-out shelving keeps everything organized, while a bay-window breakfast nook provides the perfect spot for morning coffee. Just off the kitchen, a flexible keeping room offers space for a home office, den, or playroom. The main-level primary suite is a true retreat. Dual walk-in closets offer abundant storage, while the spa-like ensuite bath features a frameless glass shower and modern finishes. A remote-controlled electric fireplace adds warmth and ambiance, and a private porch offers a serene spot to unwind. Plantation shutters throughout the suite ensure privacy and light control. The lower level is ideal for guests or multigenerational living, with two spacious bedrooms sharing a Jack & Jill bath and private access to the pool and lanai areas. Tile flooring, a large laundry room, and ample natural light make this level both comfortable and practical. Step outside to discover your own private paradise. The beautifully landscaped backyard is remarkably secluded, with a 20-foot berm on three sides ensuring complete privacy. At the heart of the outdoor space is a stunning 10,000-gallon heated saltwater pool (installed in 2012) with a 4-year-old gas heater, new pump (2022), and refurbished oversized Hayward sand filter (2022). A covered lanai and covered brick outdoor work area provide shaded lounging and prep space, while a river stone patio with a built-in fire pit creates the perfect gathering spot. A charming reflection pool with a "Birds of Paradise" fountain adds a touch of serenity to the landscape. The home was thoughtfully designed and built to accommodate a third level, with plans for two additional bedrooms and a full bath offering exciting potential for future growth. Coosaw Creek is a premier gated golf community featuring 24/7 security, a pool, pickleball, basketball and tennis courts, and a full-service clubhouse. Residents enjoy access to championship golf and a welcoming, close-knit community atmosphere. 4221 Wildwood Landing is a rare find a beautifully maintained home with a smart floor plan, exceptional outdoor living, and room to grow. From the private saltwater pool to the quiet cul-de-sac location, this property offers everything you need to embrace the Charleston lifestyle in comfort and style.
Active
Price cut: $10K (7/2)
$615,000
4221 Wildwood Lndg, North Charleston, SC 29420
3beds
2,698sqft
Single Family Residence
Built in 2000
0.53 Acres Lot
$607,600 Zestimate®
$228/sqft
$-- HOA
What's special
Private saltwater poolPremium finishesSpacious great roomQuiet cul-de-sac locationSamsung stainless steel appliancesVersatile reverse floor planSmart floor plan
- 196 days |
- 734 |
- 40 |
Zillow last checked:
Listing updated:
Listed by:
Real Broker, LLC
Source: CTMLS,MLS#: 26003718
Facts & features
Interior
Bedrooms & bathrooms
- Bedrooms: 3
- Bathrooms: 3
- Full bathrooms: 2
- 1/2 bathrooms: 1
Rooms
- Room types: Family Room, Great Room, Office, Dining Room, Utility Room, Eat-In-Kitchen, Family, Foyer, Great, Laundry, Pantry, Separate Dining, Utility
Heating
- Electric, Heat Pump, Natural Gas
Cooling
- Central Air
Appliances
- Laundry: Washer Hookup, Laundry Room
Features
- Ceiling - Smooth, High Ceilings, Garden Tub/Shower, Kitchen Island, Walk-In Closet(s), Ceiling Fan(s), Eat-in Kitchen, Entrance Foyer, Pantry
- Flooring: Ceramic Tile, Wood
- Windows: Thermal Windows/Doors, Window Treatments
- Number of fireplaces: 1
- Fireplace features: Gas, Gas Log, Great Room, One
Interior area
- Total structure area: 2,698
- Total interior livable area: 2,698 sqft
Video & virtual tour
Property
Parking
- Total spaces: 3
- Parking features: Garage, Attached, Off Street, Garage Door Opener
- Attached garage spaces: 3
Features
- Levels: Two
- Stories: 2
- Patio & porch: Deck, Covered, Screened, Porch
- Exterior features: Lawn Irrigation, Rain Gutters, Lighting, Stoop
- Has private pool: Yes
- Pool features: In Ground
- Fencing: Wood
Lot
- Size: 0.53 Acres
- Features: .5 - 1 Acre, High, Interior Lot, Wooded
Details
- Additional structures: Storage, Workshop
- Parcel number: 1631410006000
Construction
Type & style
- Home type: SingleFamily
- Architectural style: Traditional
- Property subtype: Single Family Residence
Materials
- Brick Veneer
- Foundation: Raised
- Roof: Architectural
Condition
- New construction: No
- Year built: 2000
Utilities & green energy
- Sewer: Public Sewer
- Water: Public
- Utilities for property: Dorchester Cnty Water and Sewer Dept, Dorchester Cnty Water Auth
Community & HOA
Community
- Features: Clubhouse, Gated, Golf, Park, Pool, RV / Boat Storage, Security, Storage, Tennis Court(s), Trash, Walk/Jog Trails
- Subdivision: Coosaw Creek Country Club
Location
- Region: North Charleston
Financial & listing details
- Price per square foot: $228/sqft
- Tax assessed value: $468,309
- Annual tax amount: $3,394
- Date on market: 2/9/2026
- Listing terms: Any
Estimated market value
$607,600
$577,000 - $638,000
$2,765/mo
Price history
| Date | Event | Price |
|---|---|---|
| 7/2/2026 | Price change | $615,000-1.6%$228/sqft |
Source:  CTMLS #26003718 Report a problem CTMLS #26003718 Report a problem | ||
| 5/28/2026 | Price change | $625,000-2.3%$232/sqft |
Source: CTMLS #26003718 Report a problem | ||
| 4/14/2026 | Price change | $640,000-1.5%$237/sqft |
Source: CTMLS #26003718 Report a problem | ||
| 2/9/2026 | Listed for sale | $650,000+58.6%$241/sqft |
Source: CTMLS #26003718 Report a problem | ||
| 8/5/2017 | Listing removed | $409,900$152/sqft |
Source: AgentOwned Premiere Group #17009002 Report a problem | ||
| 3/31/2017 | Listed for sale | $409,900+3%$152/sqft |
Source: AgentOwned Premiere Group #17009002 Report a problem | ||
| 9/27/2016 | Listing removed | $398,000$148/sqft |
Source: Downtown #16006478 Report a problem | ||
| 7/20/2016 | Price change | $398,000-0.5%$148/sqft |
Source: Downtown #16006478 Report a problem | ||
| 3/23/2016 | Listed for sale | $399,900+930.7%$148/sqft |
Source: Downtown #16006478 Report a problem | ||
| 2/2/2000 | Sold | $38,800-98.7%$14/sqft |
Source: Agent Provided Report a problem | ||
| 3/10/1989 | Sold | $2,939,328$1,089/sqft |
Source: Agent Provided Report a problem | ||
Public tax history
| Year | Property taxes | Tax assessment |
|---|---|---|
| 2024 | $3,394 +14.5% | $18,732 +38.8% |
| 2023 | $2,964 +0.9% | $13,499 |
| 2022 | $2,939 | $13,499 |
| 2021 | $2,939 | $13,499 |
| 2020 | -- | $13,499 0% |
| 2019 | $2,784 | $13,500 +13.5% |
| 2018 | $2,784 | $11,890 |
| 2017 | -- | $11,890 |
| 2016 | -- | $11,890 |
| 2015 | -- | $11,890 -96.9% |
| 2014 | -- | $379,600 +2400.7% |
| 2013 | $3,501 | $15,180 -5% |
| 2012 | -- | $15,980 |
| 2011 | -- | $15,980 |
| 2010 | -- | $15,980 +15% |
| 2009 | -- | $13,900 |
| 2008 | -- | $13,900 |
| 2007 | -- | $13,900 |
| 2005 | -- | $13,900 +25.7% |
| 2004 | -- | $11,060 |
| 2003 | -- | $11,060 |
| 2002 | -- | $11,060 |
| 2001 | -- | $11,060 |
Find assessor info on the county website
Monthly payment
Est. payment
Payment breakdown
Explore the cost of this home by adjusting the details. Changes won't be saved.Climate risks
Neighborhood: 29420
Nearby schools
GreatSchools rating
- 10/10Joseph R. Pye ElementaryGrades: PK-5Distance: 1.1 mi
- 3/10River Oaks Middle SchoolGrades: 6-8Distance: 2.6 mi
- 8/10Fort Dorchester High SchoolGrades: 9-12Distance: 1.2 mi
Schools provided by the listing agent
- Elementary: Joseph Pye
- Middle: River Oaks
- High: Ft. Dorchester
Source: CTMLS. This data may not be complete. We recommend contacting the local school district to confirm school assignments for this home.
- $595,7005 bd3 ba2.9k sqft4225 Wildwood Lndg, Charleston, SC 29420Off Market

- $523,8004 bd2 ba2.4k sqft4217 Wildwood Lndg, North Charleston, SC 29420Off Market
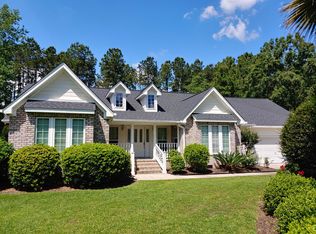
- $666,6004 bd4 ba3.2k sqft4229 Wildwood Lndg, North Charleston, SC 29420Off Market

- $595,7003 bd3 ba2.6k sqft4213 Wildwood Lndg, North Charleston, SC 29420Off Market

- $450,4005 bd4 ba2.8k sqft5179 Preserve Blvd, Ladson, SC 29456Off Market
- $526,5004 bd3 ba3.6k sqft5181 Preserve Blvd, Ladson, SC 29456Off Market
- $460,7004 bd3 ba2.9k sqft5177 Preserve Blvd, Ladson, SC 29456Off Market
- $580,0006 bd5 ba3.5k sqft5183 Preserve Blvd, Ladson, SC 29456For Sale
A local agent can set up tours, give advice and negotiate with sellers.
Similar homes
- $649,9004 bd4 ba3.1k sqft4283 Persimmon Woods Dr, North Charleston, SC 29420For Sale

 MLS ID #26017486, Lynn Burnett. CTMLS
 - $599,0003 bd2 ba2.3k sqft8614 W Fairway Woods Dr, North Charleston, SC 29420For Sale
 MLS ID #26016802, Melanie Dehaven. CTMLS
 - $568,0004 bd4 ba2.4k sqft4407 Wild Thicket Ln, Charleston, SC 29420For Sale
 MLS ID #26011753, Noah Moore. CTMLS
 - $639,0005 bd3 ba3.2k sqft5472 Clearview Dr, North Charleston, SC 29420For Sale
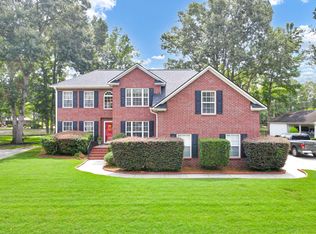 MLS ID #26021356, Jana Bantz. CTMLS
 - $825,0004 bd4 ba3.2k sqft4296 Persimmon Woods Dr, North Charleston, SC 29420For SaleMLS ID #26018188, Melanie Dehaven. CTMLS
- $699,0004 bd4 ba2.8k sqft8815 E Fairway Woods Cir, North Charleston, SC 29420For SaleMLS ID #26016801, Melanie Dehaven. CTMLS
- $815,0004 bd5 ba3.7k sqft4212 Wildwood Lndg, North Charleston, SC 29420For SaleMLS ID #26016556, Melanie Dehaven. CTMLS
- $550,0005 bd3 ba2.9k sqft8725 Evangeline Dr, North Charleston, SC 29420For SaleMLS ID #25027343, Darryl Robinson. CTMLS
- $614,9904 bd4 ba2.6k sqft199 High Grove Rd, Summerville, SC 29485For SaleMLS ID #26017569, Joshua Litchfield. CTMLS
- $599,9004 bd4 ba3.5k sqft111 Amanda Cir, Goose Creek, SC 29445For SaleMLS ID #26000987, Jay Canady. CTMLS
- $500,0004 bd3 ba3k sqft9492 Markley Blvd, Summerville, SC 29485For SaleMLS ID #26017095, Gregg Fesler. CTMLS
- $649,9995 bd4 ba3.3k sqft1305 Raven Rd, Hanahan, SC 29410For SaleMLS ID #26014824, Rochelle Rennert. CTMLS
- $450,0004 bd3 ba2.4k sqft8336 Dye Makers Rdg, North Charleston, SC 29418For SaleMLS ID #26022497, Kelly Esquibel. CTMLS
- $585,0004 bd2 ba2.8k sqft763 Hamlet Cir, Goose Creek, SC 29445For SaleMLS ID #26017020, Davis Diel. CTMLS
- $495,0004 bd3 ba2.8k sqft9382 Harroway Rd, Summerville, SC 29485For SaleMLS ID #26014502, Celena Thornton. CTMLS
- $545,0003 bd2 ba2.8k sqft1211 Eagle Landing Blvd, Hanahan, SC 29410For SaleMLS ID #26021630, Missy Reid. CTMLS
- $525,0003 bd3 ba2.3k sqft5615 S Highway 165, Ravenel, SC 29470For SaleMLS ID #26011778, Miles Berrios. CTMLS
- $565,0004 bd3 ba2.8k sqft128 Phoebe Rd, Summerville, SC 29483For SaleMLS ID #26023054, Tim Benson. CTMLS
- $484,8004 bd3 ba2.1k sqft103 Monte Sano Dr, Hanahan, SC 29410For SaleMLS ID #26021550, Josh Stamps. CTMLS
- $460,0005 bd3 ba2.3k sqft5505 Indigo Makers Trce, North Charleston, SC 29418For SaleMLS ID #26020281, Leonora Mount. CTMLS
