Escape to peaceful country living just minutes from downtown Charleston. Situated on approximately 1.87 acres, this updated farmhouse offers privacy, space, and flexibility with no HOA.Inside, the home features heart of pine floors, beadboard walls, and built-in shelving, blending classic character with modern updates. The kitchen and bathrooms have been updated, and the main level owner's suite includes a walk-in closet, dual vanity, garden tub, and separate shower. Multiple living areas including a formal parlor, dining room, front sitting room with fireplace, sunroom, and upstairs den provide plenty of space to spread out.Outdoor living is a highlight with a screened porch, spacious deck overlooking the pool, and pergola-covered patio, ideal for relaxing or entertaining. The detached garage with workshop provides additional storage and functional workspace. The property offers extensive backyard space, including a fenced area ideal for homesteading, gardening, or outdoor activities. With ample land and a layout suited for a self sufficient lifestyle, this property is well equipped for those seeking space, privacy, and versatility. Additional features include an encapsulated crawl space with dehumidifier and a transferable termite bond. Conveniently located approximately 25 minutes from downtown Charleston, this property offers the perfect balance of country living and accessibility.
Active
$525,000
5615 S Highway 165, Ravenel, SC 29470
3beds
2,391sqft
Single Family Residence
Built in 1935
1.87 Acres Lot
$514,400 Zestimate®
$220/sqft
$-- HOA
What's special
Updated farmhouseGarden tubBuilt-in shelvingUpstairs denScreened porchBeadboard wallsHeart of pine floors
- 46 days
- 934
- 69
Zillow last checked:
Listing updated:
Listed by:
EXP Realty LLC
Source: CTMLS,MLS#: 26011778
Facts & features
Interior
Bedrooms & bathrooms
- Bedrooms: 3
- Bathrooms: 3
- Full bathrooms: 2
- 1/2 bathrooms: 1
Rooms
- Room types: Bonus Room, Family Room, Living/Dining Combo, Loft, Office, Dining Room, Sun Room, Bonus, Breakfast Room, Eat-In-Kitchen, Family, Formal Living, Foyer, Laundry, Separate Dining, Study, Sun
Heating
- Electric, Forced Air
Cooling
- Central Air
Appliances
- Laundry: Electric Dryer Hookup, Washer Hookup, Laundry Room
Features
- Ceiling - Smooth, Garden Tub/Shower, Kitchen Island, Walk-In Closet(s), Ceiling Fan(s), Eat-in Kitchen, Formal Living, Entrance Foyer
- Flooring: Carpet, Ceramic Tile, Wood
- Number of fireplaces: 1
- Fireplace features: Kitchen, One
Interior area
- Total structure area: 2,391
- Total interior livable area: 2,391 sqft
Video & virtual tour
Property
Parking
- Total spaces: 4
- Parking features: Carport, Garage, Detached, Off Street, Garage Door Opener
- Garage spaces: 2
- Carport spaces: 2
- Covered spaces: 4
Features
- Levels: Two
- Stories: 2
- Patio & porch: Deck, Patio, Front Porch, Screened
- Has private pool: Yes
- Pool features: Above Ground
- Fencing: Perimeter,Privacy,Wire
Lot
- Size: 1.87 Acres
- Features: 1 - 2 Acres, High, Wooded
Details
- Additional structures: Gazebo, Shed(s), Storage, Workshop
- Horses can be raised: Yes
Construction
Type & style
- Home type: SingleFamily
- Architectural style: Cape Cod,Traditional
- Property subtype: Single Family Residence
Materials
- Vinyl Siding
- Foundation: Crawl Space
- Roof: Asphalt
Condition
- New construction: No
- Year built: 1935
Utilities & green energy
- Sewer: Septic Tank
- Water: Public
- Utilities for property: Charleston Water Service, Dominion Energy
Community & HOA
Community
- Features: Horses OK
- Subdivision: None
Location
- Region: Ravenel
Financial & listing details
- Price per square foot: $220/sqft
- Date on market: 8/22/2026
- Listing terms: Any,Cash,Conventional,FHA,USDA Loan,VA Loan
Estimated market value
$514,400
$489,000 - $540,000
$3,234/mo
Price history
| Date | Event | Price |
|---|---|---|
| 8/22/2026 | Listed for sale | $525,000-1.9%$220/sqft |
Source:  CTMLS #26011778 Report a problem CTMLS #26011778 Report a problem | ||
| 8/14/2026 | Listing removed | $535,000$224/sqft |
Source: CTMLS #26011778 Report a problem | ||
| 4/24/2026 | Listed for sale | $535,000$224/sqft |
Source: CTMLS #26011778 Report a problem | ||
Public tax history
Tax history is unavailable.
Monthly payment
Est. payment
Payment breakdown
Explore the cost of this home by adjusting the details. Changes won't be saved.Climate risks
Neighborhood: 29470
Nearby schools
Schools provided by the listing agent
- Elementary: Lowcountry Leadership Charter
- Middle: Lowcountry Leadership Charter
- High: Lowcountry Leadership Charter
Source: CTMLS. This data may not be complete. We recommend contacting the local school district to confirm school assignments for this home.
Similar homes
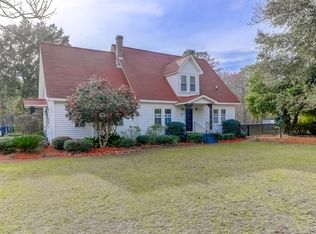
- $485,0003 bd2 ba1.6k sqft4488 Highway 162, Hollywood, SC 29449For Sale

 MLS ID #26017711, Lynnette Duby. CTMLS
 - $589,0003 bd2 ba1.9k sqft3416 Walter Dr, Johns Island, SC 29455For Sale
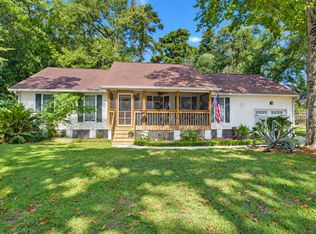 MLS ID #26027399, Charles Holliday. CTMLS
 - $494,9003 bd2 ba1.4k sqft2236 Woodland Shores Rd, Charleston, SC 29412For Sale
 MLS ID #26027597, John Rice. CTMLS
 - $725,0005 bd4 ba2.7k sqft5497 Stono View Dr, Johns Island, SC 29455For Sale
 MLS ID #26026796, Ashley Towns. CTMLS
 - $575,0004 bd4 ba2.8k sqft6010 Wedgewood Dr, Hanahan, SC 29410For SaleMLS ID #26027406, Amanda Hardwick. CTMLS
- $740,0003 bd2 ba2.3k sqft4777 Coon Club Rd, Hollywood, SC 29449For SaleMLS ID #26009102, Pamela Cox. CTMLS
- $474,9004 bd2 ba2.4k sqft5112 Tinston Ct, Summerville, SC 29485For SaleMLS ID #26027414, Lynnette Duby. CTMLS
- $549,0004 bd3 ba1.8k sqft599 State Highway 174, Edisto Island, SC 29438For SaleMLS ID #26024840, Melissa Cook. CTMLS
- $525,0005 bd3 ba2.6k sqft111 Seven Oaks Ln, Summerville, SC 29485For SaleMLS ID #26022434, Lauren Abercrombie. CTMLS
- $550,0003 bd2 ba1.6k sqft651 Semaht St, Charleston, SC 29412For SaleMLS ID #26024427, Eric Maurice. CTMLS
- $534,9003 bd3 ba1.8k sqft1947 High Meadow St, Johns Island, SC 29455For SaleMLS ID #26025918, Jason Husted. CTMLS
- $525,0004 bd3 ba2.5k sqft306 Anadale Ct, North Charleston, SC 29418For SaleMLS ID #26024611, Sarah Henderson. CTMLS
- $492,0005 bd3 ba2.6k sqft311 King Charles Cir, Summerville, SC 29485For SaleMLS ID #26025273, Michael Fox. CTMLS
- $474,9003 bd3 ba2.5k sqft104 Arithmetic Ct, Ladson, SC 29456For SaleMLS ID #26025549, Christine Stafford. CTMLS
- $540,0004 bd2 ba2.3k sqft6 Hunters Forest Dr, Charleston, SC 29414For SaleMLS ID #26010833, Sheena Maurer. CTMLS
- $525,0003 bd2 ba1.5k sqft1878 Christian Rd, Charleston, SC 29407For SaleMLS ID #26023103, Kristin Volpe Volpe. CTMLS
- $575,0004 bd3 ba2.2k sqft114 Reynolds Rd, Summerville, SC 29483For SaleMLS ID #26021878, Taylor Charpia. CTMLS
- $569,0003 bd2 ba1.3k sqft315 Hollywood Dr, Charleston, SC 29407For SaleMLS ID #26014547, Cullen Hofmann. CTMLS
- $575,0003 bd2 ba1.3k sqft1298 Julian Clark Rd, Charleston, SC 29412For SaleMLS ID #26024763, Julie Hallman. CTMLS
- $500,0004 bd3 ba2k sqft1811 Manigault Pl, Charleston, SC 29407For SaleMLS ID #26020411, Eric Maurice. CTMLS
