Welcome home to your one story brick ranch with your own backyard private pool! From the time you arrive on this property you will feel right at home with that cozy downhome southern feel. The living room boasts tall ceilings with a beam across the ceiling for that added level of character. The back porch as been converted to a sunroom that you can enjoy all year long. Out the backdoor, your own personal pool and private fenced in backyard will make you feel like you are living in vacation on a daily basis. Primary bedroom is located DOWNSTAIRS and situated away from the other bedrooms for that added level of privacy. Their is a total of THREE BEDROOMS, the FROG upstairs can easily fit a bed and be used as a bedroom because it is heated and cooled. Or make it a game room!132 Fox chase, is ready for you to call it home! Come see this one today!
Active
$380,490
132 Fox Chase Dr, Goose Creek, SC 29445
4beds
2,138sqft
Single Family Residence
Built in 1984
0.27 Acres Lot
$376,100 Zestimate®
$178/sqft
$-- HOA
What's special
Personal poolBackyard private poolCozy downhome southern feelOne story brick ranchThree bedroomsPrivate fenced in backyard
- 23 days
- 5,563
- 746
Likely to sell faster than
Zillow last checked:
Listing updated:
Listed by:
Carolina Life Real Estate & Auctions LLC
Source: CTMLS,MLS#: 26027438
Facts & features
Interior
Bedrooms & bathrooms
- Bedrooms: 4
- Bathrooms: 2
- Full bathrooms: 2
Rooms
- Room types: Family Room, Living/Dining Combo, Eat-In-Kitchen, Family, Formal Living, Foyer, Laundry
Heating
- Central
Cooling
- Central Air
Appliances
- Laundry: Laundry Room
Features
- Eat-in Kitchen, Formal Living, Entrance Foyer
- Number of fireplaces: 1
- Fireplace features: Living Room, One
Interior area
- Total structure area: 2,138
- Total interior livable area: 2,138 sqft
Property
Parking
- Total spaces: 2
- Parking features: Attached, Garage
- Attached garage spaces: 2
Features
- Levels: One and One Half
- Stories: 2
- Patio & porch: Patio, Front Porch
- Has private pool: Yes
- Pool features: In Ground
- Fencing: Wood
Lot
- Size: 0.27 Acres
- Features: 0 - .5 Acre
Details
- Parcel number: 2430305037
Construction
Type & style
- Home type: SingleFamily
- Architectural style: Ranch
- Property subtype: Single Family Residence
Materials
- Brick Veneer
- Foundation: Crawl Space
- Roof: Architectural
Condition
- New construction: No
- Year built: 1984
Utilities & green energy
- Sewer: Public Sewer
- Water: Public
Community & HOA
Community
- Features: RV / Boat Storage, Pool, Park, RV Parking, Tennis Court(s), Walk/Jog Trails
- Subdivision: Crowfield Plantation
Location
- Region: Goose Creek
Financial & listing details
- Price per square foot: $178/sqft
- Tax assessed value: $382,400
- Annual tax amount: $1,319
- Date on market: 10/2/2026
- Listing terms: Any,Cash,Conventional,FHA,VA Loan
Estimated market value
$376,100
$357,000 - $395,000
$2,607/mo
Price history
| Date | Event | Price |
|---|---|---|
| 10/2/2026 | Listed for sale | $380,490$178/sqft |
Source:  CTMLS #26027438 Report a problem | ||
Public tax history
| Year | Property taxes | Tax assessment |
|---|---|---|
| 2025 | $1,319 +21.2% | $9,630 -0.1% |
| 2024 | $1,088 +6% | $9,640 +2.3% |
| 2023 | $1,027 -0.9% | $9,420 +12.4% |
| 2022 | $1,036 -62.2% | $8,380 |
| 2021 | $2,741 +108.7% | $8,380 |
| 2020 | $1,313 +14.8% | $8,380 +15% |
| 2018 | $1,145 | $7,290 +0% |
| 2017 | $1,145 +6.4% | $7,288 0% |
| 2016 | $1,076 | $7,290 |
| 2015 | $1,076 | $7,290 |
| 2014 | $1,076 | $7,290 -1.5% |
| 2012 | -- | $7,400 -7.5% |
| 2010 | -- | $8,000 +23.5% |
| 2007 | $633 -46.5% | $6,480 |
| 2006 | $1,183 -3% | $6,480 |
| 2005 | $1,219 +34.2% | $6,480 +19.1% |
| 2004 | $909 +77.4% | $5,440 |
| 2003 | $512 +6.8% | $5,440 |
| 2002 | $479 | $5,440 |
| 2001 | -- | $5,440 |
Find assessor info on the county website
Monthly payment
Est. payment
Payment breakdown
Explore the cost of this home by adjusting the details. Changes won't be saved.Climate risks
Neighborhood: 29445
Nearby schools
Schools provided by the listing agent
- Elementary: Westview
- Middle: Westview
- High: Stratford
Source: CTMLS. This data may not be complete. We recommend contacting the local school district to confirm school assignments for this home.

Similar homes
- $344,9003 bd2 ba1.8k sqft102 Westerfield Dr, Goose Creek, SC 29445For Sale
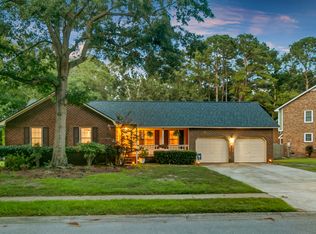
 MLS ID #26021053, Jeff Heavner. CTMLS
- $429,0004 bd4 ba2.2k sqft148 Southwold Cir, Goose Creek, SC 29445For Sale
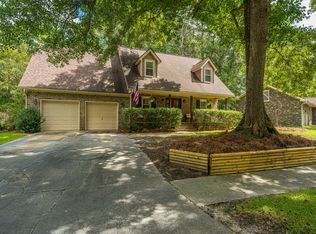 MLS ID #26024854, Gregg Fesler. CTMLS
- $320,0003 bd2 ba1.2k sqft110 Kings Ct, Goose Creek, SC 29445For Sale
 MLS ID #26024058, Matt Johnson. CTMLS
- $519,5004 bd3 ba2.4k sqft109 Queensbury Cir, Goose Creek, SC 29445For Sale
 MLS ID #26027363, Michael Fox. CTMLS
- $554,9994 bd3 ba2.7k sqft101 Canter Ct, Goose Creek, SC 29445For SaleMLS ID #26025980, Jamie West. CTMLS
- $495,0005 bd3 ba2.4k sqft110 Mallock Ct, Goose Creek, SC 29445For SaleMLS ID #26018489, Lynnette Duby. CTMLS
- $335,0003 bd2 ba1.3k sqft410 Fox Hunt Rd, Goose Creek, SC 29445For SaleMLS ID #26021662, Scott Juchatz. CTMLS
- $375,0004 bd3 ba1.9k sqft202 Brailsford Rd, Summerville, SC 29485For SaleMLS ID #26027852, Stephanie Wilson-hartzog. CTMLS
- $469,3794 bd2 ba2.3k sqft108 Main Ridge Blvd, Goose Creek, SC 29445For SaleMLS ID #26024372, Josh Stamps. CTMLS
- $395,0004 bd3 ba1.8k sqft2380 Storen St, North Charleston, SC 29406For SaleMLS ID #26025512, Ashley Melton. CTMLS
- $385,0003 bd2 ba1.6k sqft213 Brailsford Rd, Summerville, SC 29485For SaleMLS ID #26028460, Peter Kouten. CTMLS
- $399,9994 bd3 ba1.9k sqft104 Sweetbriar Rd, Summerville, SC 29485For SaleMLS ID #26027393, Seth Rhyne. CTMLS
- $375,0003 bd3 ba2.2k sqft2539 Bengal Rd, Charleston, SC 29406For SaleMLS ID #26018219, Kimberly Roberts. CTMLS
- $379,0004 bd2 ba1.4k sqft216 Chessington Cir, Summerville, SC 29485For SaleMLS ID #26024762, Ianna Fincher. CTMLS
- $510,0004 bd3 ba2.9k sqft203 N Pembroke Dr, Goose Creek, SC 29445For SaleMLS ID #26021170, Annie Clevenger. CTMLS
- $394,0004 bd3 ba2.1k sqft233 Towering Pine Dr, Ladson, SC 29456For SaleMLS ID #26023145, Jenny Hipp. CTMLS
- $439,0004 bd3 ba2.3k sqft109 Beacon Hill Ln, Summerville, SC 29485For SaleMLS ID #26028865, Julio Galvez. CTMLS
- $396,0004 bd3 ba1.9k sqft111 Bonneau Ct, Summerville, SC 29485For SaleMLS ID #26026082, Paul Bermingham. CTMLS
- $399,0004 bd3 ba2.5k sqft130 Bramwell Dr, Summerville, SC 29485For SaleMLS ID #26021616, Kendra Calore. CTMLS
- $375,0003 bd2 ba2.2k sqft97 Nightingale Mnr, Charleston, SC 29418For SaleMLS ID #26025527, Christine Stafford. CTMLS
