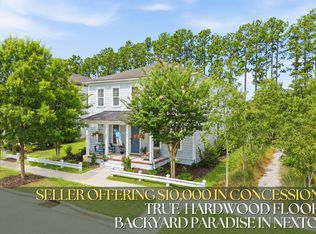
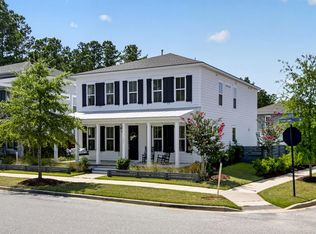
Welcome home to 386 Oak Park Street in the tree-lined Community of Brighton Park Village in Nexton. Southern charm, thoughtful design, and a backyard oasis straight out of a luxury resort come together to create one unforgettable home. This stunning Magnolia Floorplan by Homes by Dickerson sits gracefully on an oversized wooded homesite and offers the kind of lifestyle that makes people fall in love with Brighton Park in the first place.From the moment you arrive, the enhanced landscaping and welcoming front porch immediately set the tone. Imagine peaceful mornings spent sipping coffee from the porch bed swing. Inside you are instantly greeted by the attention to detail that makes this home feel elevated at every turn, from crown molding and elegant wainscoting to custom board & batten.The elongated foyer creates a grand first impression and leads you into the formal dining room, which could also serve as a sophisticated home office, den, or study. As you continue through the home, the floorplan opens beautifully into an expansive living and dining area designed perfectly for entertaining and everyday living alike. The spacious living room centers around a cozy gas fireplace and flows seamlessly into the gourmet kitchen, where luxury and functionality meet. Quartz countertops and the quartz island steal the show, while upgraded hardware, designer lighting, elevated tile backsplash, stainless steel appliances, and a gas oven complete this dream kitchen. Just off the kitchen, you will find a thoughtfully designed mud room with a custom drop zone, spacious pantry with custom cabinetry, and a conveniently located powder room. The oversized two-car garage has also been upgraded with over $6,000 in custom shelving and storage solutions that will convey with the home. The gorgeous wood-tread staircase leads upstairs to all four bedrooms, each generously sized and all complete with custom closets. The Primary Suite is truly a retreat of its own, freshly repainted and enhanced with custom Board & Batten detailing and a brand-new ceiling fan. Overlooking the private wooded backyard, this oversized suite even offers room for a sitting area, creating the perfect escape at the end of the day. The luxurious Primary Bath features dual quartz vanities, a tiled walk-in shower, and an incredible oversized custom closet that will absolutely impress. Upstairs also includes another spacious full bath and a large laundry room, with both washer and dryer conveying for added convenience. And then...there is the true showstopper of this property: the Backyard Oasis. With over $40,000 in outdoor upgrades, this space transforms everyday living into a private paradise. Step out onto the generously sized screened porch with ceiling fan, large enough for both dining and lounging areas. Step outside and immediately feel the serenity of this oversized fully fenced homesite surrounded by mature trees for incredible privacy. Every direction offers another incredible feature. One pergola houses the ultimate outdoor kitchen and bar, fully equipped with plumbing and electricity for effortless al fresco dining and entertaining. The second pergola shelters the six-person hot tub that will also convey with the home. Newly painted paver patios create multiple outdoor living spaces perfect for sunbathing, dining under the stars, or gathering around the heat lamps on cool evenings. Custom garden boxes, fresh sod and landscaping, and a fire pit area complete this outdoor masterpiece, making it the kind of backyard friends and family will never want to leave. Living in Brighton Park Village means enjoying not only a beautiful home, but also one of the most sought-after lifestyles in the Charleston area. Residents enjoy shared access to both Brighton Park and Midtown Nexton amenities, including 2 resort-style pools, 2 dog parks, miles of walking/jogging trails, playgrounds, the gym and yoga studio, and the infamous Midtown Club, giving countless opportunities to connect with neighbors. Nexton is known for its overwhelming sense of community, where children and adults alike enjoy year-round social events, food trucks, concerts, and neighborhood gatherings that truly make this feel like home. And the location simply cannot be beat. From 386 Oak Park, you are just a short walk or golf cart ride to grocery stores, restaurants, coffee shops, Nexton Square, the Marketplace at Nexton, and Brown Family Park. You are also just moments from Nexton Elementary School and the new Midtown Middle School, while still enjoying quick and convenient access to Interstate 26 for an easy commute anywhere in the Charleston area. This is the one you've been waiting for. 386 Oak Park Street is not just a home... it is the lifestyle everyone dreams about when they picture life in Nexton. DO NOT WAIT...schedule your private showing today!
Active
$665,000
386 Oak Park St, Summerville, SC 29486
4beds
2,481sqft
Single Family Residence
Built in 2019
7,405 Square Feet Lot
$649,500 Zestimate®
$268/sqft
$-- HOA
What's special
Cozy gas fireplaceQuartz islandPorch bed swingWelcoming front porchFire pit areaCustom garden boxesConveniently located powder room
- 109 days
- 244
- 17
Zillow last checked:
Listing updated:
Listed by:
AgentOwned Realty Preferred Group 843-884-7300
Source: CTMLS,MLS#: 26014811
Facts & features
Interior
Bedrooms & bathrooms
- Bedrooms: 4
- Bathrooms: 3
- Full bathrooms: 2
- 1/2 bathrooms: 1
Rooms
- Room types: Bonus Room, Family Room, Dining Room, Sun Room, Utility Room, Bonus, Breakfast Room, Eat-In-Kitchen, Family, Formal Living, Foyer, Laundry, Pantry, Separate Dining, Sun, Utility
Heating
- Natural Gas
Cooling
- Central Air
Appliances
- Laundry: Laundry Room
Features
- Ceiling - Smooth, High Ceilings, Kitchen Island, Walk-In Closet(s), Ceiling Fan(s), Eat-in Kitchen, Formal Living, Entrance Foyer, Pantry
- Flooring: Carpet, Ceramic Tile, Luxury Vinyl
- Windows: Window Treatments
- Number of fireplaces: 1
- Fireplace features: Gas Log, Living Room, One
Interior area
- Total structure area: 2,481
- Total interior livable area: 2,481 sqft
Video & virtual tour
Property
Parking
- Total spaces: 2
- Parking features: Garage, Garage Door Opener
- Garage spaces: 2
Features
- Levels: Two
- Stories: 2
- Patio & porch: Patio, Covered, Front Porch, Screened
- Exterior features: Garden, Outdoor Kitchen, Rain Gutters, Lighting
- Fencing: Privacy,Wood
Lot
- Size: 7,405 Square Feet
- Features: 0 - .5 Acre, Wooded
Details
- Additional structures: Gazebo
- Parcel number: 2210401012
Construction
Type & style
- Home type: SingleFamily
- Architectural style: Traditional
- Property subtype: Single Family Residence
Materials
- Cement Siding
- Foundation: Slab
- Roof: Architectural
Condition
- New construction: No
- Year built: 2019
Utilities & green energy
- Sewer: Public Sewer
- Water: Public
- Utilities for property: BCW & SA, Berkeley Elect Co-Op, Dominion Energy
Community & HOA
Community
- Features: Clubhouse, Dog Park, Fitness Center, Park, Pool, Tennis Court(s), Walk/Jog Trails
- Security: Security System
- Subdivision: Nexton
Location
- Region: Summerville
Financial & listing details
- Price per square foot: $268/sqft
- Tax assessed value: $578,200
- Annual tax amount: $3,129
- Date on market: 5/21/2026
- Listing terms: Any,Cash,Conventional,FHA,VA Loan
Estimated market value
$649,500
$617,000 - $682,000
$3,017/mo
Price history
| Date | Event | Price |
|---|---|---|
| 5/21/2026 | Listed for sale | $665,000+7.3%$268/sqft |
Source:  CTMLS #26014811 Report a problem CTMLS #26014811 Report a problem | ||
| 2/12/2026 | Listing removed | -- |
Source: Owner Report a problem | ||
| 11/6/2025 | Listed for sale | $619,800+35%$250/sqft |
Source: Owner Report a problem | ||
| 6/29/2021 | Sold | $459,000$185/sqft |
Source: CTMLS #21012574 Report a problem | ||
| 5/20/2021 | Contingent | $459,000$185/sqft |
Source: CTMLS #21012574 Report a problem | ||
| 5/19/2021 | Listed for sale | $459,000$185/sqft |
Source: CTMLS #21012574 Report a problem | ||
| 5/17/2021 | Contingent | $459,000$185/sqft |
Source: CTMLS #21012574 Report a problem | ||
| 5/11/2021 | Listed for sale | $459,000+9.5%$185/sqft |
Source: CTMLS #21012574 Report a problem | ||
| 4/16/2020 | Sold | $419,000+366.4%$169/sqft |
Source: CTMLS #19018968 Report a problem | ||
| 3/1/2019 | Sold | $89,830$36/sqft |
Source: Public Record Report a problem | ||
Public tax history
| Year | Property taxes | Tax assessment |
|---|---|---|
| 2024 | $3,129 +11.4% | $21,100 +15% |
| 2023 | $2,809 -66.2% | $18,350 -33.3% |
| 2022 | $8,323 +82.8% | $27,520 +75.4% |
| 2021 | $4,554 -37.9% | $15,690 -33.3% |
| 2020 | $7,335 | $23,530 |
Find assessor info on the county website
Monthly payment
Est. payment
Payment breakdown
Explore the cost of this home by adjusting the details. Changes won't be saved.Climate risks
Neighborhood: 29486
Nearby schools
Schools provided by the listing agent
- Elementary: Nexton Elementary
- Middle: Carolyn Lewis
- High: Cane Bay High School
Source: CTMLS. This data may not be complete. We recommend contacting the local school district to confirm school assignments for this home.
Similar homes
- $685,0004 bd4 ba2.9k sqft243 Scholar Way, Summerville, SC 29486For Sale
 MLS ID #26020905, Roni Haskell. CTMLS
 - $629,0003 bd3 ba2.8k sqft262 Great Lawn Dr, Summerville, SC 29486For Sale
 MLS ID #26021886, Ladd Shuford. CTMLS
 - $734,9904 bd4 ba3k sqft285 Great Lawn Dr, Summerville, SC 29486For Sale
 MLS ID #26018964, Haley Ebersole. CTMLS
 - $595,0003 bd3 ba2.7k sqft334 Ripple Park Dr, Summerville, SC 29486For Sale
 MLS ID #26024107, Angie O'shields. CTMLS
 - $560,0004 bd3 ba2.4k sqft603 Blueway Ave, Summerville, SC 29486For SaleMLS ID #26020947, Kris Higman. CTMLS
- $499,0003 bd3 ba2k sqft742 Myrtle Branch St, Summerville, SC 29486For SaleMLS ID #26012084, Alfonso Motagalvan. CTMLS
- $635,0003 bd3 ba2.6k sqft691 Blueway Ave, Summerville, SC 29486For SaleMLS ID #26014678, Roni Haskell. CTMLS
- $565,0004 bd3 ba2.5k sqft353 Baritone Rd, Summerville, SC 29486For SaleMLS ID #26007951, Mandy Dinino. CTMLS
- $699,9003 bd4 ba3.6k sqft536 Four Seasons Blvd, Summerville, SC 29486For SaleMLS ID #26018957, Elissa Campbell. CTMLS
- $499,0004 bd4 ba2.2k sqft267 Witherspoon St, Summerville, SC 29486For SaleMLS ID #26024474, Morgan Wininger. CTMLS
- $395,0004 bd3 ba2.4k sqft111 Brookhaven Rd, Summerville, SC 29486For SaleMLS ID #26024482, Lynn Solon. CTMLS
- $649,9002 bd3 ba2.5k sqft363 Tupelo Lake Dr, Summerville, SC 29486For SaleMLS ID #26007976, Luis Rosario. CTMLS
- $499,0003 bd3 ba2.2k sqft106 True Blue Loop, Summerville, SC 29486For SaleMLS ID #26018479, Morgan Wininger. CTMLS
- $524,9994 bd3 ba2.3k sqft492 Rowley Ln, Summerville, SC 29486For SaleMLS ID #26019762, Michelle Davis. CTMLS
- $485,0005 bd3 ba2.6k sqft241 Shadybrook Dr, Summerville, SC 29486For SaleMLS ID #26021432, Lynn Solon. CTMLS
- $399,0004 bd3 ba2.7k sqft210 Wood Thrush Way, Summerville, SC 29486For SaleMLS ID #26009110, Lance Overstreet. CTMLS
- $549,9002 bd3 ba2.7k sqft522 Tidewater Chase Ln, Summerville, SC 29486For SaleMLS ID #26012941, Haley Ebersole. CTMLS
- $465,0003 bd3 ba2k sqft309 Baritone Rd, Summerville, SC 29486For SaleMLS ID #26020847, Elissa Campbell. CTMLS
- $525,0003 bd3 ba2.2k sqft118 Sandy Bend Ln, Summerville, SC 29486For SaleMLS ID #26018038, Nancy Kohn. CTMLS
- $545,0002 bd3 ba2.7k sqft504 Tidewater Chase Ln, Summerville, SC 29486For SaleMLS ID #26021430, Elissa Campbell. CTMLS
