Beautiful 3 Bedroom/3.5 Bath Home located in the heart of West Ashley! Don't miss your opportunity to come take a look at this gorgeous three-story townhome located in the desirable Grand Oaks community, as it has everything you've been searching for. As soon as you pull up to this wonderful property, you will immediately notice and appreciate the well kept landscaping and curb appeal. You will also love the full front porch! Although this is classified as a townhouse, there are NO living space walls shared between homeowners, which adds tremendous privacy. As you enter the home, you will be sure to appreciate the hardwood flooring throughout the main level of the home. The living room is spacious with ample room for your furniture and multiple configurations. You will also love all ofthe natural light this home has to offer. Just off the living room, you will find the gourmet eat-in-kitchen, which features granite countertops, beautiful cabinetry, an island, as well as stainless steel appliances. There is a nice pantry area and additional storage located downstairs as well. You will also find a half bath downstairs. If you are entering from the back door, coming from the detached garage, the back entry hallway features a mudroom area and additional closets for storage. The second floor features the primary suite, which is situated away from the secondary bedrooms. It includes his-and-her walk-in closets, along with en-suite dual vanities. The primary suite is huge! The secondary bedrooms in the home are also very spacious, and both have their own full bath. There is an additional large storage area on the top level of the home, which could also be converted into additional heated/cooled living space, or it could be used for additional storage. This wonderful home truly has so much to offer and you need to come see to appreciate everything. There is a large screened porch and a full 2 car detached garage situated in the back. There are also two storage sheds where you can store your landscaping belongings. You will absolutely fall in love with Grand Oaks and everything it has to offer! This wonderful community offers walking/jogging trails throughout, part of your lawn maintenance is included. Excellent Location! Close to Shopping, Restaurants, Bees Ferry Rec Center, Local Parks, and more! Short drive to Historic Downtown Charleston and the beaches!
Closed
$470,000
1061 Ashley Gardens Blvd, Charleston, SC 29414
3beds
1,896sqft
Townhouse
Built in 2014
3,049 Square Feet Lot
$472,700 Zestimate®
$248/sqft
$2,748 Estimated rent
Home value
$472,700
$444,000 - $501,000
$2,748/mo
Zestimate® history
Owner options
List your home for rent
$2,748/mo
Rent Zestimate®
Find your next renter with Zillow Rental Manager. Plus, with online applications, you can quickly screen prospective tenants – for free.
$2,748/mo
Rent Zestimate®
Refinance and save
$2,700/mo
Est. payment
Refinancing to a lower rate could help reduce your monthly payments and save thousands over the life of the loan.
$2,700/mo
Est. payment
Explore your selling options
Work with a Zillow partner agent
Leverage their expertise and Zillow's premium Showcase listings to get your home seen by more buyers.
Get startedList with your own agent
Get your home in front of millions of buyers by listing it on Zillow.
Learn how to do itSell it yourself
Take full control of how buyers see your home on Zillow by listing For Sale by Owner (FSBO).
List your homeWhat's special
Full front porchHardwood flooringGourmet eat-in-kitchenPantry areaBeautiful cabinetryHalf bathStainless steel appliances
Zillow last checked:
Listing updated:
Listed by:
EXP Realty LLC
Bought with:
The Boulevard Company
Source: CTMLS,MLS#: 25013391
Facts & features
Interior
Bedrooms & bathrooms
- Bedrooms: 3
- Bathrooms: 4
- Full bathrooms: 3
- 1/2 bathrooms: 1
Rooms
- Room types: Family Room, Eat-In-Kitchen, Family, Laundry, Pantry
Heating
- Natural Gas
Cooling
- Central Air
Appliances
- Laundry: Gas Dryer Hookup, Washer Hookup, Laundry Room
Features
- Ceiling - Smooth, High Ceilings, Walk-In Closet(s), Eat-in Kitchen, Pantry
- Flooring: Carpet, Ceramic Tile, Wood
- Doors: Some Thermal Door(s)
- Windows: Some Thermal Wnd/Doors
- Has fireplace: No
Interior area
- Total structure area: 1,896
- Total interior livable area: 1,896 sqft
Property
Parking
- Total spaces: 2
- Parking features: Garage, Detached
- Garage spaces: 2
Features
- Levels: Three Or More
- Stories: 3
- Patio & porch: Front Porch, Screened
Lot
- Size: 3,049 Square Feet
Details
- Parcel number: 3010000631
Construction
Type & style
- Home type: Townhouse
- Property subtype: Townhouse
- Attached to another structure: Yes
Materials
- Cement Siding
- Foundation: Slab
- Roof: Architectural
Condition
- New construction: No
- Year built: 2014
Utilities & green energy
- Sewer: Public Sewer
- Water: Public
- Utilities for property: Charleston Water Service, Dominion Energy
Community & HOA
Community
- Features: Lawn Maint Incl, Walk/Jog Trails
- Subdivision: Grand Oaks Plantation
Location
- Region: Charleston
Financial & listing details
- Price per square foot: $248/sqft
- Tax assessed value: $427,500
- Annual tax amount: $1,782
- Date on market: 5/15/2025
- Listing terms: Any
Price history
| Date | Event | Price |
|---|---|---|
| 7/17/2025 | Sold | $470,000-2.1%$248/sqft |
Source:  CTMLS #25013391 Report a problem CTMLS #25013391 Report a problem | ||
| 5/15/2025 | Listed for sale | $480,000+68.7%$253/sqft |
Source: CTMLS #25013391 Report a problem | ||
| 6/29/2018 | Sold | $284,500-1.6%$150/sqft |
Source: CTMLS #18000646 Report a problem | ||
| 6/1/2018 | Pending sale | $289,000$152/sqft |
Source: Jeff Cook Real Estate LLC #18000646 Report a problem | ||
| 5/10/2018 | Price change | $289,000-3.3%$152/sqft |
Source: Jeff Cook RE Brokered by eXp Realty #18000646 Report a problem | ||
| 1/11/2018 | Listed for sale | $299,000$158/sqft |
Source: Jeff Cook Real Estate, LLC #18000646 Report a problem | ||
| 8/3/2017 | Listing removed | $299,000$158/sqft |
Source: Carolina One Real Estate #17015216 Report a problem | ||
| 7/8/2017 | Price change | $299,000-0.3%$158/sqft |
Source: Carolina One Real Estate #17015216 Report a problem | ||
| 5/31/2017 | Listed for sale | $300,000+20.5%$158/sqft |
Source: Carolina One Real Estate #17015216 Report a problem | ||
| 3/31/2015 | Sold | $249,015$131/sqft |
Source: CTMLS #1423659 Report a problem | ||
Public tax history
| Year | Property taxes | Tax assessment |
|---|---|---|
| 2025 | $1,782 +14.7% | $13,090 +15% |
| 2024 | $1,554 +3.6% | $11,380 |
| 2023 | $1,500 +4.8% | $11,380 |
| 2022 | $1,432 -4.6% | $11,380 |
| 2021 | $1,500 -3.5% | $11,380 |
| 2020 | $1,554 | $11,380 |
| 2019 | $1,554 | $11,380 +14.3% |
| 2017 | $1,554 +15.3% | $9,960 |
| 2016 | $1,348 +4.2% | $9,960 |
| 2015 | $1,293 -3.2% | $9,960 |
| 2014 | $1,336 | -- |
| 2011 | $1,336 +11132.5% | -- |
| 2010 | $12 -97.9% | $50 -97.9% |
| 2009 | $567 +4838.6% | $2,400 +4700% |
| 2008 | $11 | $50 |
Find assessor info on the county website
Neighborhood: 29414
Nearby homes
- $499,9003 bd4 ba1.8k sqft1061 Ashley Gardens Boulevard, Charleston, SC 29414Off Market
- $431,8003 bd4 ba1.5k sqft1059 Ashley Gardens Blvd, Charleston, SC 29414Off Market
- $432,2003 bd3 ba1.7k sqft1063 Ashley Gardens Blvd, Charleston, SC 29414Off Market
- $454,5003 bd3 ba1.8k sqft1065 Ashley Gardens Blvd, Charleston, SC 29414For Sale
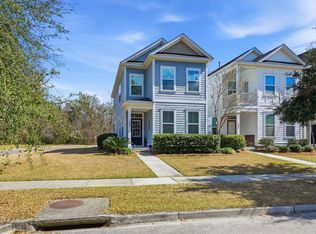
- $451,6003 bd3 ba1.8k sqft1055 Ashley Gardens Blvd, Charleston, SC 29414Off Market
- $457,6003 bd3 ba1.8k sqft1055 Ashley Garden Blvd, Charleston, SC 29414Off Market
- $425,0003 bd4 ba1.7k sqft866 Rue Dr, Charleston, SC 29414For Sale
- $449,9003 bd4 ba1.9k sqft864 Rue Dr, Charleston, SC 29414Sold
Nearby schools
GreatSchools rating
- 8/10Drayton Hall Elementary SchoolGrades: PK-5Distance: 1.6 mi
- 4/10C. E. Williams Middle School For Creative & ScientGrades: 6-8Distance: 1.6 mi
- 7/10West Ashley High SchoolGrades: 9-12Distance: 1.5 mi
Schools provided by the listing agent
- Elementary: Drayton Hall
- Middle: West Ashley
- High: West Ashley
Source: CTMLS. This data may not be complete. We recommend contacting the local school district to confirm school assignments for this home.
Get a cash offer in 3 minutes
Find out how much your home could sell for in as little as 3 minutes with a no-obligation cash offer.
Estimated market value
$472,700
Get a cash offer in 3 minutes
Find out how much your home could sell for in as little as 3 minutes with a no-obligation cash offer.
Estimated market value
$472,700
- South Carolina
- Charleston County
- Charleston
- 29414
- 1061 Ashley Gardens Blvd
Nearby cities
Nearby neighborhoods
Nearby zip codes
Other Charleston Topics
