Picture this: golf cart cruising less than a mile down to the brand-new, multimillion-dollar amenity center, or a stroll along your backyard private pond. This isn't just a home, it's a lifestyle waiting for its next chapter, and it starts on one of the most coveted lots in the entire community.Perched on a premier corner lot, 1028 Captain View Ct offers sweeping views of one of the neighborhood's largest ponds, a rare find made even rarer by the walking path that wraps around it. Morning coffee, evening sunsets, weekend walks with the dog. This is the kind of setting you dream about, not the kind you settle for.And the home itself? Better than new construction, without the wait. While the builder homes down the street are still bare bones, this one has already been thoughtfully finished, so you can move in and start living. Appliances already delivered. Blinds already hung. A crisp aluminum fence already framing the yard. Light fixtures that add just the right touch of personality throughout. This one is home. This is a true diamond, shining brighter than anything the builders are currently offering. Corner lot. Water views. Walking path. Move-in ready. Just a short distance to the new amenity center that's about to redefine the neighborhood. Homes like this don't come around often, and when they do, they don't stay long. Don't let this one slip away!!
Active
$410,000
1028 Captains View Court St, Summerville, SC 29485
4beds
2,368sqft
Single Family Residence
Built in 2024
6,969 Square Feet Lot
$407,800 Zestimate®
$173/sqft
$-- HOA
What's special
Private pondBlinds already hungCorner lotAppliances already delivered
- 12 days
- 470
- 21
Zillow last checked:
Listing updated:
Listed by:
Carolina One Real Estate 843-779-8660
Source: CTMLS,MLS#: 26023301
Facts & features
Interior
Bedrooms & bathrooms
- Bedrooms: 4
- Bathrooms: 3
- Full bathrooms: 2
- 1/2 bathrooms: 1
Rooms
- Room types: Great Room, Living/Dining Combo, Office, Great, Laundry
Heating
- Natural Gas
Cooling
- Central Air
Appliances
- Laundry: Washer Hookup, Laundry Room
Features
- Ceiling - Smooth, Tray Ceiling(s), Kitchen Island, Walk-In Closet(s)
- Flooring: Luxury Vinyl
- Windows: Window Treatments
- Number of fireplaces: 1
- Fireplace features: Living Room, One
Interior area
- Total structure area: 2,368
- Total interior livable area: 2,368 sqft
Property
Parking
- Total spaces: 2
- Parking features: Garage, Attached
- Attached garage spaces: 2
Features
- Levels: One
- Stories: 1
- Entry location: Ground Level
- Patio & porch: Patio, Front Porch, Screened
- Exterior features: Lawn Irrigation, Rain Gutters
- Spa features: Community
- Fencing: Perimeter
- Waterfront features: Pond
Lot
- Size: 6,969 Square Feet
- Features: 0 - .5 Acre
Details
- Special conditions: 55+ Community
Construction
Type & style
- Home type: SingleFamily
- Architectural style: Ranch
- Property subtype: Single Family Residence
Materials
- Cement Siding
- Foundation: Slab
- Roof: Architectural
Condition
- New construction: No
- Year built: 2024
Utilities & green energy
- Sewer: Public Sewer
- Water: Public
- Utilities for property: Dominion Energy, Dorchester Cnty Water and Sewer Dept, Dorchester Cnty Water Auth
Community & HOA
Community
- Features: Clubhouse, Dog Park, Fitness Center, Gated, Lawn Maint Incl, Park, Pool, Tennis Court(s), Trash, Walk/Jog Trails
- Senior community: Yes
- Subdivision: Summers Corner
Location
- Region: Summerville
Financial & listing details
- Price per square foot: $173/sqft
- Date on market: 8/16/2026
- Listing terms: Any,Cash,Conventional,FHA,VA Loan
Estimated market value
$407,800
$387,000 - $428,000
$2,906/mo
Price history
| Date | Event | Price |
|---|---|---|
| 8/16/2026 | Listed for sale | $410,000+6.5%$173/sqft |
Source:  CTMLS #26023301 Report a problem CTMLS #26023301 Report a problem | ||
| 10/2/2024 | Sold | $385,090$163/sqft |
Source: CTMLS #24020567 Report a problem | ||
| 8/14/2024 | Pending sale | $385,090$163/sqft |
Source: CTMLS #24020567 Report a problem | ||
Public tax history
Tax history is unavailable.
Monthly payment
Est. payment
Payment breakdown
Explore the cost of this home by adjusting the details. Changes won't be saved.Climate risks
Neighborhood: 29485
Nearby schools
Schools provided by the listing agent
- Elementary: Sand Hill
- Middle: East Edisto
- High: Ashley Ridge
Source: CTMLS. This data may not be complete. We recommend contacting the local school district to confirm school assignments for this home.
Similar homes
- $415,0004 bd2 ba2.1k sqft156 Willowbend Ln, Summerville, SC 29485For Sale

 MLS ID #26023252, Amy Nienstedt. CTMLS
 - $419,8994 bd3 ba2k sqft101 Chancellors Dr, Summerville, SC 29485For Sale
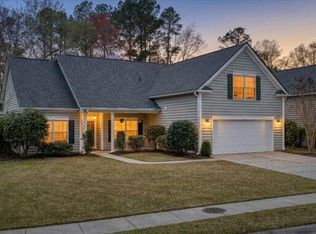 MLS ID #26006907, Jennifer Rogers-kunda. CTMLS
 - $425,0004 bd3 ba2.1k sqft466 Woodgate Way, Summerville, SC 29485For Sale
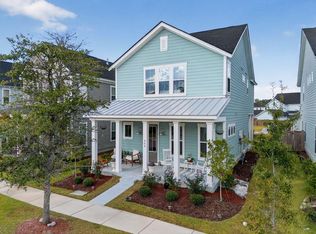 MLS ID #25024569, Luis Rosario. CTMLS
 - $458,0003 bd3 ba2.3k sqft151 Dark Hollow Way, Summerville, SC 29485For Sale
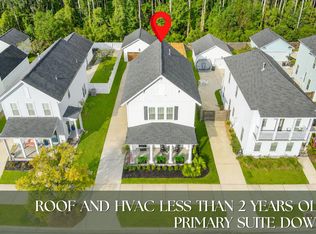 MLS ID #26011481, Roni Haskell. CTMLS
 - $425,0003 bd2 ba1.7k sqft428 Watergrass Way, Summerville, SC 29485For SaleMLS ID #26019296, Jim Brantley. CTMLS
- $442,5005 bd3 ba2.4k sqft106 Back Tee Cir, Summerville, SC 29485For SaleMLS ID #26016169, Jim Brantley. CTMLS
- $428,0004 bd3 ba2.5k sqft119 Wonder Sol Way, Summerville, SC 29485For SaleMLS ID #26009777, Jennifer Robinson. CTMLS
- $419,0004 bd3 ba2.3k sqft314 Cypress Knee Lndg, Summerville, SC 29483For SaleMLS ID #26018986, Helen Sklut. CTMLS
- $477,9005 bd3 ba3.1k sqft6003 Liddington Ct, Summerville, SC 29485For SaleMLS ID #26010286, Don Patrick. CTMLS
- $434,5004 bd2 ba2.4k sqft9629 Pebble Creek Blvd, Summerville, SC 29485For SaleMLS ID #26021047, Ellen Lawless. CTMLS
- $410,0003 bd3 ba2.2k sqft206 W Respite Ln, Summerville, SC 29483For SaleMLS ID #26018485, Morgan Wininger. CTMLS
- $559,0004 bd4 ba2.8k sqft648 Water Lily Trl, Summerville, SC 29485For SaleMLS ID #26016603, Kim Boerman. CTMLS
- $365,0004 bd3 ba2.6k sqft3029 Ellington Dr, Summerville, SC 29485For SaleMLS ID #26012353, Bryan Wilson. CTMLS
- $450,0004 bd3 ba2.3k sqft5133 Morrow Ln, Summerville, SC 29485For SaleMLS ID #26015763, Morgan Wininger. CTMLS
- $449,0004 bd3 ba3.1k sqft166 Pavilion St, Summerville, SC 29483For SaleMLS ID #26023295, Haley Ebersole. CTMLS
- $399,9003 bd2 ba1.5k sqft4968 Franconia Dr, Summerville, SC 29485For SaleMLS ID #26021441, Shawn Kemp. CTMLS
- $425,0004 bd3 ba2.1k sqft1310 Homecoming Blvd, Ravenel, SC 29470For SaleMLS ID #26021601, Roni Haskell. CTMLS
- $369,9003 bd3 ba2k sqft4803 E Red Maple Cir, Summerville, SC 29485For SaleMLS ID #26018477, Madison Toms. CTMLS
- $414,0004 bd3 ba2.4k sqft272 Clydesdale Cir, Summerville, SC 29486For SaleMLS ID #26021469, Jeff Heavner. CTMLS
- $399,9994 bd3 ba2.3k sqft358 Azore Way, Summerville, SC 29486For SaleMLS ID #26023133, Lynn Solon. CTMLS
