Skip main navigation
Closed
  • $476,700

    347 Willow Run Dr, Summerville, SC 29486

    5beds
    2,618sqft
    Single Family Residence
    Built in 2026
    6,534 Square Feet Lot
    $476,600 Zestimate®
    $182/sqft
    $3,186 Estimated rent

    Home value

    $476,600

    $453,000 - $500,000

    $3,186/mo

    Zestimate® history
    Loading
    Loading...

    Owner options

    List your home for rent

    $3,186/mo

    Rent Zestimate®

    Find your next renter with Zillow Rental Manager. Plus, with online applications, you can quickly screen prospective tenants – for free.

    Learn more

    $3,186/mo

    Rent Zestimate®

    Refinance and save

    $2,785/mo

    Est. payment

    Refinancing to a lower rate could help reduce your monthly payments and save thousands over the life of the loan.

    See today's rates

    $2,785/mo

    Est. payment

    Explore your selling options

    Work with a Zillow partner agent

    Leverage their expertise and Zillow's premium Showcase listings to get your home seen by more buyers.

    Get started

    List with your own agent

    Get your home in front of millions of buyers by listing it on Zillow.

    Learn how to do it

    Sell it yourself

    Take full control of how buyers see your home on Zillow by listing For Sale by Owner (FSBO).

    List your home

    What's special

    Welcoming foyerBeautifully appointed showerGas rangeExterior-vented hoodChef-inspired kitchenDual vanitiesDual walk-in closets
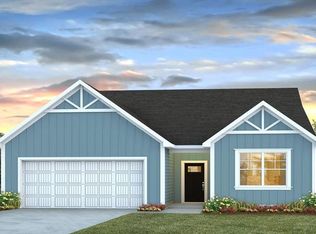
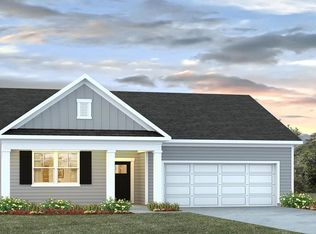
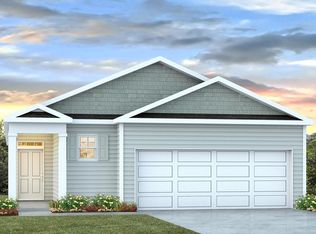
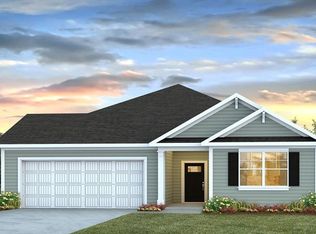
    Special Interest Rate With Closing Cost Assistance Paid For By BuilderYour new chapter begins at 347 Willow Run Drive, where a stunning design, desired community, and a warm welcome await. Life at Pine Hills by D.R. Horton in Cane Bay combines comfort, convenience and a true sense of community, with resort-style amenities including pools, covered pavilions, firepits and a playground. Residents can easily golf-cart to their favorite restaurants, swing by for a quick pizza pickup or reach nearby grocery stores in minutes -- making everyday living both fun and effortless. Welcome to The Hayden, a beautifully designed home located in the tranquil community of Carolina Groves. Step inside to a welcoming foyer that opens to a versatile flex space--perfect for a formal dining room, home office, or personalized living area. Beyond the entry, the home opens into a spacious open-concept layout where the kitchen, dining area, and living room flow seamlessly together, creating an ideal environment for everyday living and entertaining. The chef-inspired kitchen features a gas range, exterior-vented hood, refrigerator, dishwasher, and microwave, all centered around a striking Carrara Pisa white quartz island. Stylish gray cabinetry adds contrast and warmth to the bright, sunlit space. The expansive living area offers plenty of room to relax or gather with guests. Just off the living area, a private hallway provides access to the two-car garage and a first-floor guest bedroom with a full bathroom--ideal for visitors or multigenerational living without the need to navigate stairs. Upstairs, the spacious primary suite serves as a private retreat with dual walk-in closets, dual vanities, a water closet, and a beautifully appointed shower. Three additional bedrooms share a full bathroom, while the large loft offers flexible space for a media room, play area, or secondary living room. The conveniently located upstairs laundry room adds everyday ease. All bathrooms are finished with elegant white cultured marble countertops, enhancing the home's clean and timeless design. Step outside to enjoy peaceful pond views from the backyard and take advantage of the home's close proximity to the community amenity center featuring a resort-style pool, clubhouse, playground, and firepit. *Square footage dimensions are approximate. The photos you see here are for illustration purposes only, interior, and exterior features, options, colors, and selections will differ. Please reach out to a sales agent for options.

    Zillow last checked:

    Listing updated:

    Listed by:

    D R Horton Inc

    Bought with:

    EXP Realty LLC

    Source: CTMLS,MLS#: 26011258MLS Logo

    Facts & features

    Interior

    Bedrooms & bathrooms
    • Bedrooms: 5
    • Bathrooms: 4
    • Full bathrooms: 3
    • 1/2 bathrooms: 1
    Rooms
    • Room types: Family Room, Living/Dining Combo, Eat-In-Kitchen, Family, Foyer, Laundry, Pantry
    Heating
    • Natural Gas
    Cooling
    • Central Air
    Appliances
    • Laundry: Washer Hookup, Laundry Room
    Features
    • Ceiling - Smooth, High Ceilings, Kitchen Island, Walk-In Closet(s), Eat-in Kitchen, Entrance Foyer, Pantry
    • Flooring: Luxury Vinyl
    • Windows: Thermal Windows/Doors, Window Treatments
    • Has fireplace: No
    Interior area
    • Total structure area: 2,618
    • Total interior livable area: 2,618 sqft

    Property

    Parking
    • Total spaces: 2
    • Parking features: Garage
    • Garage spaces: 2
    Features
    • Levels: Two
    • Stories: 2
    • Patio & porch: Patio, Front Porch
    Lot
    • Size: 6,534 Square Feet
    • Features: 0 - .5 Acre, Level
    Details
    • Special conditions: 10 Yr Warranty

    Construction

    Type & style
    • Home type: SingleFamily
    • Architectural style: Traditional
    • Property subtype: Single Family Residence
    Materials
    • Vinyl Siding
    • Foundation: Slab
    • Roof: Fiberglass
    Condition
    • New construction: Yes
    • Year built: 2026
    Details
    • Warranty included: Yes

    Utilities & green energy

    • Sewer: Public Sewer
    • Water: Public
    • Utilities for property: BCW & SA, Berkeley Elect Co-Op, Dominion Energy
    Green energy
    • Green verification: HERS Index Score

    Community & HOA

    Community
    • Features: Pool, Trash
    • Subdivision: Cane Bay Plantation
    Location
    • Region: Summerville

    Financial & listing details

    • Price per square foot: $182/sqft
    • Date on market: 4/20/2026
    • Listing terms: Cash,Conventional,FHA,USDA Loan,VA Loan

    Price history

    DateEventPrice
    7/16/2026Sold$476,700$182/sqft
    Source: CTMLS #26011258 Report a problem
    5/19/2026Pending sale$476,700$182/sqft
    Source: CTMLS #26011258 Report a problem
    5/15/2026Price change$476,700-0.2%$182/sqft
    Source: CTMLS #26011258 Report a problem
    4/30/2026Price change$477,440+0.2%$182/sqft
    Source: CTMLS #26011258 Report a problem
    4/20/2026Listed for sale$476,440$182/sqft
    Source: CTMLS #26011258 Report a problem

    Public tax history

    Tax history is unavailable.

    Neighborhood: 29486

    Nearby schools

    GreatSchools rating
    Schools provided by the listing agent
    • Elementary: Whitesville
    • Middle: Berkeley
    • High: Berkeley

    Source: CTMLS. This data may not be complete. We recommend contacting the local school district to confirm school assignments for this home.

    Get a cash offer in 3 minutes
    Find out how much your home could sell for in as little as 3 minutes with a no-obligation cash offer.
    Estimated market value
    $476,600
    Get a cash offer in 3 minutes
    Find out how much your home could sell for in as little as 3 minutes with a no-obligation cash offer.
    Estimated market value
    $476,600