Situated on a private .26 acre site in cul-de-sac! This two-story Davidson plan features 4 BR, 3 Bath home w/ a spacious family room, Sasparilla cabinets w a designer alternate kitchen with island and walk in pantry, separate breakfast area. A first-floor guest suite with a full bath. The second-floor features 3 bedrooms, including the primary bedroom w an extra sitting room & a luxury bath w huge soaking tub! The second bath is a Jack and Jill bath! Features a large laundry room, and a loft area.
Pending
$468,990
377 Blue Oak Dr, Moncks Corner, SC 29461
4beds
3,059sqft
Single Family Residence
Built in 2026
0.26 Acres Lot
$468,800 Zestimate®
$153/sqft
$-- HOA
What's special
Loft areaSpacious family roomSasparilla cabinetsSeparate breakfast areaJack and jill bathLarge laundry room
- 139 days
- 29
- 0
Zillow last checked:
Listing updated:
Listed by:
Eastwood Homes
Source: CTMLS,MLS#: 26015175
Facts & features
Interior
Bedrooms & bathrooms
- Bedrooms: 4
- Bathrooms: 3
- Full bathrooms: 3
Rooms
- Room types: Family Room, Loft, Dining Room, Eat-In-Kitchen, Family, Formal Living, Foyer, Laundry, Pantry, Separate Dining, Study, Breakfast Room
Heating
- Natural Gas
Cooling
- Central Air
Appliances
- Laundry: Washer Hookup, Electric Dryer Hookup, Laundry Room
Features
- High Ceilings, Garden Tub/Shower, Kitchen Island, Ceiling - Smooth, Walk-In Closet(s), Eat-in Kitchen, Formal Living, Entrance Foyer, Pantry
- Flooring: Ceramic Tile, Vinyl, Carpet, Luxury Vinyl
- Number of fireplaces: 1
- Fireplace features: Living Room, One
Interior area
- Total structure area: 3,059
- Total interior livable area: 3,059 sqft
Property
Parking
- Total spaces: 2
- Parking features: Garage
- Garage spaces: 2
Features
- Levels: Two
- Stories: 2
- Patio & porch: Covered, Front Porch
- Exterior features: Rain Gutters
Lot
- Size: 0.26 Acres
- Features: Cul-De-Sac, Wooded, 0 - .5 Acre
Details
- Special conditions: 10 Yr Warranty
Construction
Type & style
- Home type: SingleFamily
- Architectural style: Traditional
- Property subtype: Single Family Residence
Materials
- Vinyl Siding
- Foundation: Slab
- Roof: Asphalt
Condition
- New construction: Yes
- Year built: 2026
Details
- Warranty included: Yes
Utilities & green energy
- Sewer: Public Sewer
- Water: Public
- Utilities for property: Berkeley Elect Co-Op, Moncks Corner, Dominion Energy
Green energy
- Green verification: HERS Index Score
Community & HOA
Community
- Features: RV / Boat Storage, Pool, Park
- Subdivision: Oakley Pointe
Location
- Region: Moncks Corner
Financial & listing details
- Price per square foot: $153/sqft
- Date on market: 5/26/2026
- Listing terms: Any,Cash,Conventional,FHA,USDA Loan,VA Loan
Estimated market value
$468,800
$445,000 - $492,000
$2,830/mo
Price history
| Date | Event | Price |
|---|---|---|
| 9/19/2026 | Pending sale | $468,990$153/sqft |
Source:  CTMLS #26015175 Report a problem CTMLS #26015175 Report a problem | ||
| 3/19/2026 | Listed for sale | $468,990$153/sqft |
Source:  Eastwood Homes Report a problem Eastwood Homes Report a problem | ||
Public tax history
Tax history is unavailable.
Monthly payment
Est. payment
Payment breakdown
Explore the cost of this home by adjusting the details. Changes won't be saved.Climate risks
Neighborhood: 29461
Nearby schools
Schools provided by the listing agent
- Elementary: Whitesville
- Middle: Berkeley
- High: Berkeley
Source: CTMLS. This data may not be complete. We recommend contacting the local school district to confirm school assignments for this home.
- $379,9903 bd3 ba1.9k sqft367 Blue Oak Dr, Moncks Corner, SC 29461New Construction

- $369,9903 bd3 ba1.9k sqft353 Blue Oak Dr, Moncks Corner, SC 29461Sold
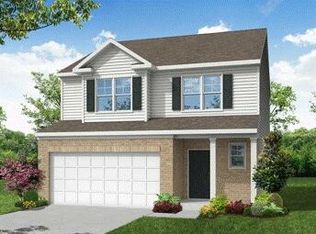
- $439,9904 bd3 ba2.6k sqft379 Blue Oak Dr, Moncks Corner, SC 29461New Construction
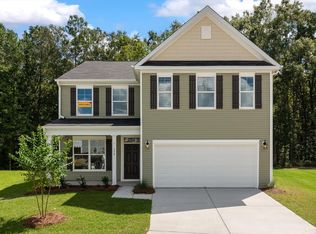
- $435,0004 bd3 ba2.5k sqft235 Silk Oak Dr, Moncks Corner, SC 29461For Sale

Similar homes
- $462,9003 bd3 ba2.8k sqft900 Creek Pointe Dr, Moncks Corner, SC 29461For Sale

 MLS ID #25025831, Trevor Kline. CTMLS
 - from $462,9003 bd3 ba2.8k sqftMaywood I Plan, Creek Pointe, Moncks Corner, SC 29461New Construction
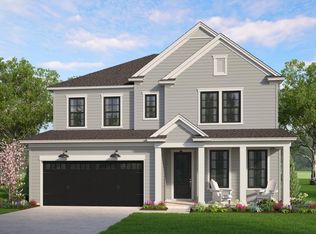 Hunter Quinn Homes
 - $480,9005 bd4 ba3k sqft1200 Creek Pointe Dr, Moncks Corner, SC 29461For Sale
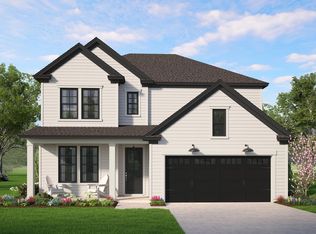 MLS ID #25025841, Trevor Kline. CTMLS
 - $449,9004 bd4 ba2.7k sqft438 White Magnolia St, Moncks Corner, SC 29461New Construction
 CTMLS
CTMLS - $424,9003 bd3 ba2.2k sqft500 Creek Pointe Dr, Moncks Corner, SC 29461For SaleMLS ID #25025824, Trevor Kline. CTMLS
- $362,6004 bd3 ba2.1k sqft387 Camellia Bloom Dr, Moncks Corner, SC 29461New ConstructionCTMLS
- $348,6204 bd3 ba1.9k sqft381 Camellia Bloom Dr, Moncks Corner, SC 29461New ConstructionCTMLS
- $410,9003 bd2 ba1.8k sqft400 Creek Pointe Dr, Moncks Corner, SC 29461For SaleMLS ID #25025846, Trevor Kline. CTMLS
- $526,6893 bd3 ba2.4k sqft413 Evening Glow Ln, Summerville, SC 29486New ConstructionMLS ID #26021730, Karen Fitzgerald. CTMLS
