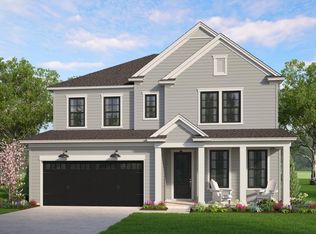
The Maywood puts a modern spin on traditional layouts, blending comfort, convenience, and flexibility into 2,840 sq. ft. of thoughtfully designed space. The main level features an oversized family room that flows into a contemporary kitchen with an eat-in breakfast area, plus a versatile flex space that can be adapted to your needs. Upstairs, retreat to a spacious owner's suite with walk-in closet, an open loft, and two secondary bedrooms. Need more room? The Maywood II option adds a fourth bedroom with full bath on the second floor, while an optional third level can transform into the ultimate guest retreat. With its balance of open living and private escapes, the Maywood is designed to grow with you.
Active
$462,900
900 Creek Pointe Dr, Moncks Corner, SC 29461
3beds
2,840sqft
Single Family Residence
Built in 2025
5,662 Square Feet Lot
$458,800 Zestimate®
$163/sqft
$-- HOA
What's special
Contemporary kitchenOpen loftOversized family roomVersatile flex spaceSecondary bedroomsEat-in breakfast areaWalk-in closet
- 385 days
- 15
- 0
Zillow last checked:
Listing updated:
Listed by:
HQ Real Estate LLC
Source: CTMLS,MLS#: 25025831
Facts & features
Interior
Bedrooms & bathrooms
- Bedrooms: 3
- Bathrooms: 3
- Full bathrooms: 2
- 1/2 bathrooms: 1
Heating
- Electric, Heat Pump
Cooling
- Central Air
Appliances
- Laundry: Washer Hookup, Electric Dryer Hookup
Features
- High Ceilings, Ceiling - Smooth, Ceiling Fan(s)
- Flooring: Vinyl, Carpet
- Has fireplace: No
Interior area
- Total structure area: 2,840
- Total interior livable area: 2,840 sqft
Property
Parking
- Total spaces: 2
- Parking features: Garage
- Garage spaces: 2
Features
- Levels: Two
- Stories: 2
Lot
- Size: 5,662 Square Feet
- Features: 0 - .5 Acre
Construction
Type & style
- Home type: SingleFamily
- Architectural style: Craftsman
- Property subtype: Single Family Residence
Materials
- Vinyl Siding
- Foundation: Slab
- Roof: Architectural
Condition
- Year built: 2025
Utilities & green energy
- Sewer: Public Sewer
- Water: Public
Green energy
- Green verification: HERS Index Score
Community & HOA
Community
- Features: Walk/Jog Trails
- Subdivision: None
Location
- Region: Moncks Corner
Financial & listing details
- Price per square foot: $163/sqft
- Date on market: 9/22/2025
- Listing terms: Any,Cash,FHA,State Housing Authority,VA Loan
Estimated market value
$458,800
$436,000 - $482,000
$2,711/mo
Price history
| Date | Event | Price |
|---|---|---|
| 9/22/2025 | Listed for sale | $462,900$163/sqft |
Source:  CTMLS #25025831 Report a problem CTMLS #25025831 Report a problem | ||
Public tax history
Tax history is unavailable.
Monthly payment
Est. payment
Payment breakdown
Explore the cost of this home by adjusting the details. Changes won't be saved.Climate risks
Neighborhood: 29461
Nearby schools
Schools provided by the listing agent
- Elementary: Whitesville
- Middle: Berkeley
- High: Berkeley
Source: CTMLS. This data may not be complete. We recommend contacting the local school district to confirm school assignments for this home.
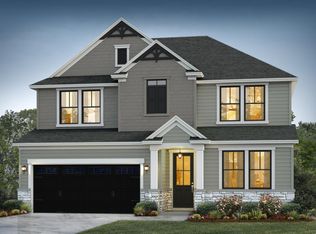
- $424,9003 bd3 ba2.2k sqft500 Creek Pointe Dr, Moncks Corner, SC 29461For Sale
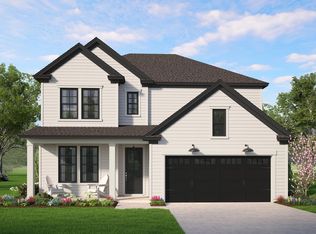
- $480,9005 bd4 ba3k sqft1200 Creek Pointe Dr, Moncks Corner, SC 29461For Sale
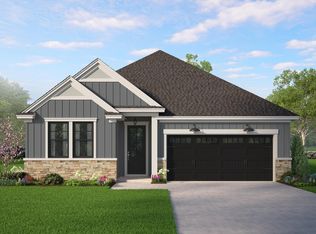
- $410,9003 bd2 ba1.8k sqft400 Creek Pointe Dr, Moncks Corner, SC 29461For Sale
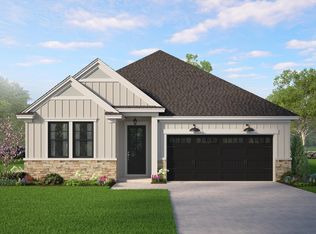
- $449,0003 bd2 ba1.8k sqft221 Creek Pointe Dr, Moncks Corner, SC 29461Sold
Similar homes
- from $462,9003 bd3 ba2.8k sqftMaywood I Plan, Creek Pointe, Moncks Corner, SC 29461New Construction
 Hunter Quinn Homes
 - $480,9005 bd4 ba3k sqft1200 Creek Pointe Dr, Moncks Corner, SC 29461For Sale
 MLS ID #25025841, Trevor Kline. CTMLS
 - $424,9003 bd3 ba2.2k sqft500 Creek Pointe Dr, Moncks Corner, SC 29461For SaleMLS ID #25025824, Trevor Kline. CTMLS
- $410,9003 bd2 ba1.8k sqft400 Creek Pointe Dr, Moncks Corner, SC 29461For SaleMLS ID #25025846, Trevor Kline. CTMLS
- $449,9004 bd4 ba2.7k sqft438 White Magnolia St, Moncks Corner, SC 29461New ConstructionCTMLS
- $438,9305 bd4 ba2.8k sqft362 Camellia Bloom Dr, Moncks Corner, SC 29461New ConstructionCTMLS
- $398,0004 bd3 ba2.4k sqft351 Camellia Bloom Dr, Moncks Corner, SC 29461New ConstructionMLS ID #26022298, Eric Bailey. CTMLS
- $362,6004 bd3 ba2.1k sqft387 Camellia Bloom Dr, Moncks Corner, SC 29461New ConstructionCTMLS
- $526,6893 bd3 ba2.4k sqft413 Evening Glow Ln, Summerville, SC 29486New ConstructionMLS ID #26021730, Karen Fitzgerald. CTMLS
- $348,6204 bd3 ba1.9k sqft381 Camellia Bloom Dr, Moncks Corner, SC 29461New ConstructionCTMLS
- $420,0003 bd2 ba1.7k sqft134 Norses Bay Ct, Summerville, SC 29486For SaleMLS ID #26028150, Mark Klim. CTMLS
- $560,0004 bd3 ba2.9k sqft430 Abelia Ln, Summerville, SC 29483For SaleMLS ID #26021916, Jeremiah Oswald. CTMLS
- $430,8974 bd2 ba1.7k sqft566 Lake Ridge Blvd, Summerville, SC 29486New ConstructionCTMLS
