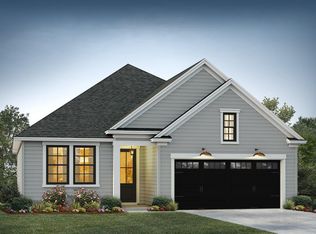
The Church Hill home plan offers 2,298 sq. ft. of thoughtfully designed space with the flexibility for up to 5 bedrooms. This traditional layout keeps living areas and private retreats on separate levels. On the main floor, a versatile flex room can serve as a home office, formal dining, or guest room. The open living area flows into a charming kitchen featuring a window over the sink for southern character and the option to add a spacious island. Upstairs, the owner's suite includes an oversized walk-in closet and full en-suite bath. Two additional bedrooms share a hall bath, while the upstairs flex space can easily transform into a playroom, media room, or fifth bedroom--tailored to your lifestyle.
Active
$424,900
500 Creek Pointe Dr, Moncks Corner, SC 29461
3beds
2,298sqft
Single Family Residence
Built in 2025
5,662 Square Feet Lot
$421,400 Zestimate®
$185/sqft
$-- HOA
What's special
Full en-suite bathMedia roomFlex roomUpstairs flex spaceCharming kitchenWindow over the sinkOversized walk-in closet
- 387 days
- 29
- 2
Zillow last checked:
Listing updated:
Listed by:
HQ Real Estate LLC
Source: CTMLS,MLS#: 25025824
Facts & features
Interior
Bedrooms & bathrooms
- Bedrooms: 3
- Bathrooms: 3
- Full bathrooms: 2
- 1/2 bathrooms: 1
Heating
- Electric, Heat Pump
Cooling
- Central Air
Appliances
- Laundry: Washer Hookup, Electric Dryer Hookup
Features
- High Ceilings, Ceiling - Smooth, Ceiling Fan(s)
- Flooring: Vinyl, Carpet
- Has fireplace: No
Interior area
- Total structure area: 2,298
- Total interior livable area: 2,298 sqft
Property
Parking
- Total spaces: 2
- Parking features: Garage
- Garage spaces: 2
Features
- Stories: 2
Lot
- Size: 5,662 Square Feet
- Features: 0 - .5 Acre
Construction
Type & style
- Home type: SingleFamily
- Architectural style: Craftsman
- Property subtype: Single Family Residence
Materials
- Vinyl Siding
- Foundation: Slab
- Roof: Architectural
Condition
- Year built: 2025
Utilities & green energy
- Sewer: Public Sewer
- Water: Public
Green energy
- Green verification: HERS Index Score
Community & HOA
Community
- Features: Walk/Jog Trails
- Subdivision: None
Location
- Region: Moncks Corner
Financial & listing details
- Price per square foot: $185/sqft
- Date on market: 9/22/2025
- Listing terms: Any,Cash,FHA,State Housing Authority,VA Loan
Estimated market value
$421,400
$400,000 - $442,000
$2,507/mo
Price history
| Date | Event | Price |
|---|---|---|
| 9/22/2025 | Listed for sale | $424,900$185/sqft |
Source:  CTMLS #25025824 Report a problem CTMLS #25025824 Report a problem | ||
Public tax history
Tax history is unavailable.
Monthly payment
Est. payment
Payment breakdown
Explore the cost of this home by adjusting the details. Changes won't be saved.Climate risks
Neighborhood: 29461
Nearby schools
Schools provided by the listing agent
- Elementary: Whitesville
- Middle: Berkeley
- High: Berkeley
Source: CTMLS. This data may not be complete. We recommend contacting the local school district to confirm school assignments for this home.
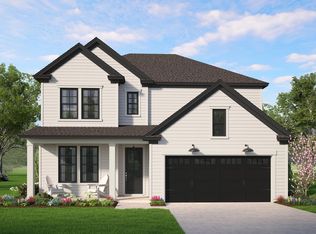
- $480,9005 bd4 ba3k sqft1200 Creek Pointe Dr, Moncks Corner, SC 29461For Sale
- $462,9003 bd3 ba2.8k sqft900 Creek Pointe Dr, Moncks Corner, SC 29461For Sale

- $410,9003 bd2 ba1.8k sqft400 Creek Pointe Dr, Moncks Corner, SC 29461For Sale
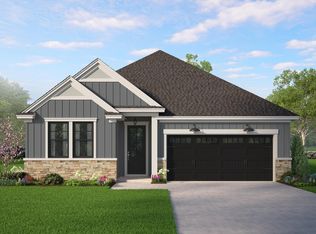
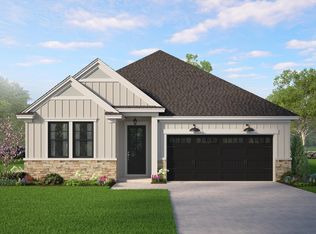
- $449,0003 bd2 ba1.8k sqft221 Creek Pointe Dr, Moncks Corner, SC 29461Sold
Similar homes
- $462,9003 bd3 ba2.8k sqft900 Creek Pointe Dr, Moncks Corner, SC 29461For Sale
 MLS ID #25025831, Trevor Kline. CTMLS
 - $410,9003 bd2 ba1.8k sqft400 Creek Pointe Dr, Moncks Corner, SC 29461For SaleMLS ID #25025846, Trevor Kline. CTMLS
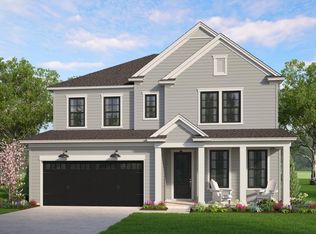
- from $462,9003 bd3 ba2.8k sqftMaywood I Plan, Creek Pointe, Moncks Corner, SC 29461New Construction
 Hunter Quinn Homes
 - from $386,9003 bd2 ba1.4k sqftArlington Plan, Creek Pointe, Moncks Corner, SC 29461New Construction
 Hunter Quinn Homes
 - $480,9005 bd4 ba3k sqft1200 Creek Pointe Dr, Moncks Corner, SC 29461For SaleMLS ID #25025841, Trevor Kline. CTMLS
- $436,1024 bd3 ba2.5k sqft348 Camellia Bloom Dr, Moncks Corner, SC 29461New ConstructionMLS ID #26022924, Eric Bailey. CTMLS
- $404,0344 bd3 ba2.4k sqft358 Camellia Bloom Dr, Moncks Corner, SC 29461New ConstructionCTMLS
- $398,0004 bd3 ba2.4k sqft351 Camellia Bloom Dr, Moncks Corner, SC 29461New ConstructionMLS ID #26022298, Eric Bailey. CTMLS
- $438,9305 bd4 ba2.8k sqft362 Camellia Bloom Dr, Moncks Corner, SC 29461New ConstructionCTMLS
- $362,6004 bd3 ba2.1k sqft387 Camellia Bloom Dr, Moncks Corner, SC 29461New ConstructionCTMLS
- $449,9004 bd4 ba2.7k sqft438 White Magnolia St, Moncks Corner, SC 29461New ConstructionCTMLS
- $348,6204 bd3 ba1.9k sqft381 Camellia Bloom Dr, Moncks Corner, SC 29461New ConstructionCTMLS
- $420,0003 bd2 ba1.7k sqft134 Norses Bay Ct, Summerville, SC 29486For SaleMLS ID #26028150, Mark Klim. CTMLS
- $430,8974 bd2 ba1.7k sqft566 Lake Ridge Blvd, Summerville, SC 29486New ConstructionCTMLS
- $410,6352 bd2 ba1.5k sqft305 Sunkissed Way, Summerville, SC 29486New ConstructionMLS ID #26022835, Karen Fitzgerald. CTMLS
- $424,8404 bd3 ba2.3k sqft800 Meadowbrook Ln, Summerville, SC 29486New ConstructionCTMLS
- $434,8654 bd3 ba2.3k sqft844 Meadowbrook Ln, Summerville, SC 29486New ConstructionCTMLS
- $435,8654 bd3 ba2.3k sqft871 Meadowbrook Ln, Summerville, SC 29486New ConstructionCTMLS
