Welcome to 430 Abelia Lane, a gorgeous four-bedroom, two-and-a-half-bath home situated on an oversized corner lot--one of the largest homesites in the neighborhood! Located in The Hammocks at Cane Bay, this spacious floor plan perfectly blends comfort, style, and functionality.French doors off the foyer open to a versatile flex room that is ideal for a home office, playroom, or additional sitting area. The formal dining room features elegant wainscoting and custom farmhouse-style lighting, while the open-concept living area is filled with natural light and offers engineered hardwood floors, faux-wood blinds, and a cozy gas fireplace.Overlooking the living room, the well-appointed kitchen is perfect for entertaining and features granite countertops, abundant cabinetry,stainless steel appliances, a gas cooktop, and custom lighting. The main level also includes a half bath with custom beadboard and a pedestal sink, along with a spacious laundry room leading to the two-car garage. Upstairs, the large primary suite features a tray ceiling and a spa-like bathroom with a garden tub, separate walk-in shower, and dual vanities. Three additional spacious bedrooms and another full bathroom with dual sinks complete the upper level. The massive bonus room provides even more flexibility and can serve as a media room, game room, home theater, or additional bedroom. Outside, the fully fenced yard features two gates for added privacy and convenience. A custom-built pergola with a tin roof and an expanded patio create the perfect setting for outdoor dining, entertaining, and relaxing. Living in The Hammocks at Cane Bay means enjoying a resort-style community with access to two neighborhood pools, playgrounds, expansive green spaces, and more than 20 miles of interconnected walking, biking, and golf-cart trails. Cane Bay's golf-cart-friendly lifestyle makes it easy to reach nearby shopping, dining, everyday conveniences, and the Cane Bay YMCA, which offers fitness facilities, sports courts, and additional recreational opportunities. Conveniently located near schools, grocery stores, boutique shopping, and the attractions of both Cane Bay and Downtown Summerville, this exceptional home offers generous living spaces, thoughtful upgrades, an outstanding homesite, and an amenity-rich lifestyle. Come make 430 Abelia Lane your new home!
Active
$560,000
430 Abelia Ln, Summerville, SC 29483
4beds
2,995sqft
Single Family Residence
Built in 2015
9,583 Square Feet Lot
$549,500 Zestimate®
$187/sqft
$-- HOA
What's special
- 39 days
- 177
- 8
Zillow last checked:
Listing updated:
Listed by:
EXP Realty LLC
Source: CTMLS,MLS#: 26021916
Facts & features
Interior
Bedrooms & bathrooms
- Bedrooms: 4
- Bathrooms: 3
- Full bathrooms: 2
- 1/2 bathrooms: 1
Rooms
- Room types: Bonus Room, Family Room, Game Room, Living/Dining Combo, Loft, Office, Dining Room, Bonus, Eat-In-Kitchen, Family, Foyer, Game, Laundry, Pantry, Separate Dining, Study
Heating
- Forced Air, Heat Pump
Cooling
- Central Air
Appliances
- Laundry: Electric Dryer Hookup, Washer Hookup, Laundry Room
Features
- Ceiling - Smooth, Tray Ceiling(s), High Ceilings, Garden Tub/Shower, Kitchen Island, Walk-In Closet(s), Ceiling Fan(s), Eat-in Kitchen, Entrance Foyer, Pantry
- Flooring: Carpet, Ceramic Tile, Wood
- Doors: Storm Door(s)
- Number of fireplaces: 1
- Fireplace features: Gas Log, Living Room, One
Interior area
- Total structure area: 2,995
- Total interior livable area: 2,995 sqft
Property
Parking
- Total spaces: 2
- Parking features: Garage, Garage Door Opener
- Garage spaces: 2
Features
- Levels: Two
- Stories: 2
- Patio & porch: Patio, Front Porch
- Exterior features: Rain Gutters
- Fencing: Privacy,Wood
Lot
- Size: 9,583 Square Feet
- Features: 0 - .5 Acre
Details
- Parcel number: 1950300044
Construction
Type & style
- Home type: SingleFamily
- Architectural style: Traditional
- Property subtype: Single Family Residence
Materials
- Cement Siding
- Foundation: Slab
- Roof: Architectural
Condition
- New construction: No
- Year built: 2015
Utilities & green energy
- Sewer: Public Sewer
- Water: Public
- Utilities for property: BCW & SA, Berkeley Elect Co-Op
Green energy
- Green verification: HERS Index Score
- Energy efficient items: HVAC
- Indoor air quality: Ventilation
Community & HOA
Community
- Features: Pool, Trash
- Subdivision: Cane Bay Plantation
Location
- Region: Summerville
Financial & listing details
- Price per square foot: $187/sqft
- Tax assessed value: $488,900
- Annual tax amount: $1,991
- Date on market: 7/31/2026
- Listing terms: Cash,Conventional,FHA,VA Loan
Estimated market value
$549,500
$522,000 - $577,000
$3,054/mo
Price history
| Date | Event | Price |
|---|---|---|
| 8/6/2026 | Listed for sale | $560,000+17.9%$187/sqft |
Source:  CTMLS #26021916 Report a problem CTMLS #26021916 Report a problem | ||
| 5/25/2023 | Sold | $475,000+1.1%$159/sqft |
Source: CTMLS #23005001 Report a problem | ||
| 4/25/2023 | Listing removed | -- |
Source: CTMLS #23005001 Report a problem | ||
| 4/18/2023 | Listed for sale | $470,000$157/sqft |
Source: CTMLS #23005001 Report a problem | ||
| 4/11/2023 | Contingent | $470,000$157/sqft |
Source: CTMLS #23005001 Report a problem | ||
| 3/20/2023 | Price change | $470,000-4.1%$157/sqft |
Source: CTMLS #23005001 Report a problem | ||
| 3/10/2023 | Listed for sale | $490,000+0.5%$164/sqft |
Source: CTMLS #23005001 Report a problem | ||
| 5/27/2022 | Sold | $487,500$163/sqft |
Source: CTMLS #22006951 Report a problem | ||
| 3/27/2022 | Contingent | $487,500$163/sqft |
Source: CTMLS #22006951 Report a problem | ||
| 3/25/2022 | Listed for sale | $487,500+54.8%$163/sqft |
Source: CTMLS #22006951 Report a problem | ||
| 5/23/2019 | Sold | $315,000+17.5%$105/sqft |
Source: CTMLS #19007095 Report a problem | ||
| 8/7/2015 | Sold | $268,061$90/sqft |
Source: Public Record Report a problem | ||
Public tax history
| Year | Property taxes | Tax assessment |
|---|---|---|
| 2024 | $1,991 -71.8% | $19,560 +6.7% |
| 2023 | $7,050 +343.6% | $18,340 +43.1% |
| 2022 | $1,589 -54.7% | $12,820 |
| 2021 | $3,509 +112.6% | $12,820 |
| 2020 | $1,651 +12.1% | $12,820 +18.2% |
| 2018 | $1,473 | $10,850 0% |
| 2017 | $1,473 +634.2% | $10,852 +0% |
| 2016 | $201 | $10,850 -33.4% |
| 2015 | $201 | $16,280 |
| 2014 | $201 | -- |
Find assessor info on the county website
Monthly payment
Est. payment
Payment breakdown
Explore the cost of this home by adjusting the details. Changes won't be saved.Climate risks
Neighborhood: 29483
Nearby schools
Schools provided by the listing agent
- Elementary: Cane Bay
- Middle: Cane Bay
- High: Cane Bay High School
Source: CTMLS. This data may not be complete. We recommend contacting the local school district to confirm school assignments for this home.

Similar homes
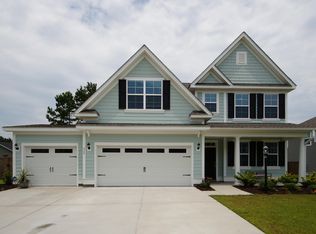
- $534,9904 bd3 ba2.6k sqft440 Radiant Blue Way, Summerville, SC 29486New Construction
 CTMLS
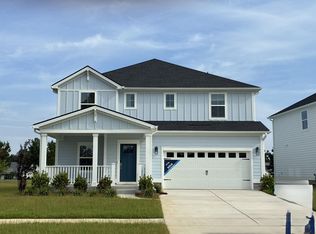
CTMLS - $479,0003 bd3 ba2.4k sqft229 Shadybrook Dr, Summerville, SC 29486For Sale
 MLS ID #26013704, Kandi Mangual. CTMLS
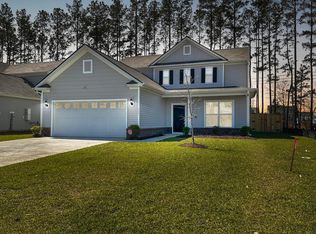
 - $450,0005 bd4 ba2.8k sqft114 Haverhill St, Summerville, SC 29486For Sale
 MLS ID #641048, Heather Campoalegre. Consolidated MLS
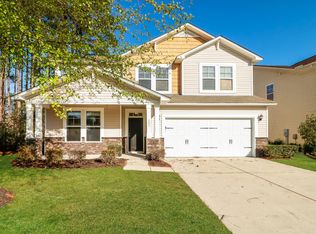
 - $394,0004 bd2 ba2.5k sqft302 Sanctuary Park Dr, Summerville, SC 29486For Sale
 MLS ID #26021211, Tammy Reghay. CTMLS
 - $375,0004 bd3 ba2.2k sqft415 Flat Rock Ln, Summerville, SC 29486For SaleMLS ID #26011332, Tammy Reghay. CTMLS
- $636,0674 bd5 ba3.7k sqft615 Vamertown Cir, Summerville, SC 29486New ConstructionMLS ID #26022381, Melissa Strickland. CTMLS
- $582,1104 bd2 ba2.7k sqft144 Daysailer Trl, Summerville, SC 29486For SaleMLS ID #26023274, Diane Menhenett. CTMLS
- $385,0004 bd3 ba2.1k sqft509 Purple Finch Rd, Summerville, SC 29486For SaleMLS ID #26022617, Jason Husted. CTMLS
- $445,2435 bd3 ba2.5k sqft211 Hawk Tail Ct, Summerville, SC 29486New ConstructionMLS ID #26024614, Katie Stevens Grout. CTMLS
- $588,9864 bd3 ba3.3k sqft242 Crosswick St, Summerville, SC 29483New ConstructionMLS ID #26019961, Michael Piazza. CTMLS
- $432,7404 bd2 ba1.7k sqft566 Lake Ridge Blvd, Summerville, SC 29486New ConstructionMLS ID #26015348, Katie Stevens Grout. CTMLS
- $640,2505 bd5 ba4.2k sqft246 Crosswick St, Summerville, SC 29483New ConstructionMLS ID #26016939, Michael Piazza. CTMLS
- $439,9005 bd3 ba2.4k sqft407 Broad Elm Way, Summerville, SC 29486For SaleMLS ID #26023240, Howard Dobbins. CTMLS
- $649,0005 bd4 ba3.6k sqft121 Crosscut Ln, Summerville, SC 29486For SaleMLS ID #26023405, Joshua Perry. CTMLS
- $345,0004 bd3 ba2k sqft126 Lagoona Dr, Summerville, SC 29483For SaleMLS ID #26023550, Mateo Villacreses. CTMLS
- $400,0004 bd3 ba2.4k sqft4011 Exploration Rd, Ladson, SC 29456For SaleMLS ID #26023109, Megan Duncan. CTMLS
- $399,9004 bd3 ba2.6k sqft114 Vessey Dr, Moncks Corner, SC 29461For SaleMLS ID #26019053, Christen Mcconnell. CTMLS
