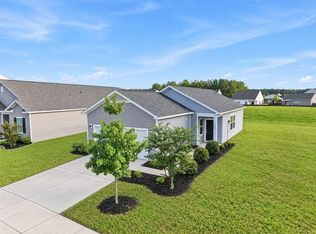
Natural light, thoughtful upgrades, and resort-style amenities make this ranch-style home one you won't want to miss. Offering 4 bedrooms, 2 bathrooms, and a highly desirable single-story layout, this beautifully maintained home combines comfort and functionality with stylish finishes throughout. The open-concept living space features granite countertops, an updated farmhouse sink, upgraded lighting, and a neutral backsplash, creating a space that is both beautiful and practical. The spacious Four Seasons Room adds valuable year-round living space and overlooks a private wooded backdrop, while the fenced backyard and extended patio provide the perfect setting for entertaining, relaxing, or enjoying the outdoors. Located within one of Cane Bay's premier communities, residents enjoyaccess to exceptional amenities including a private 300-acre lake, resort-style pool, cooled indoor pickleball court, playground, picnic area, fire pit, and weekly food trucks that bring neighbors together. Conveniently located near shopping, dining, schools, and everyday conveniences, this move-in-ready home offers the perfect balance of privacy, community, and Lowcountry living.
Active
$399,000
373 Azore Way, Summerville, SC 29486
4beds
1,856sqft
Single Family Residence
Built in 2021
6,534 Square Feet Lot
$393,400 Zestimate®
$215/sqft
$-- HOA
What's special
- 18 days
- 249
- 16
Likely to sell faster than
Zillow last checked:
Listing updated:
Listed by:
Carolina One Real Estate 843-779-8660
Source: CTMLS,MLS#: 26025490
Facts & features
Interior
Bedrooms & bathrooms
- Bedrooms: 4
- Bathrooms: 2
- Full bathrooms: 2
Rooms
- Room types: Great Room, Living/Dining Combo, Eat-In-Kitchen, Foyer, Great, Laundry, Pantry
Heating
- Forced Air, Natural Gas
Cooling
- Central Air
Appliances
- Laundry: Washer Hookup, Laundry Room
Features
- Kitchen Island, Ceiling - Smooth, Walk-In Closet(s), Eat-in Kitchen, Entrance Foyer, Pantry
- Flooring: Vinyl, Carpet
- Has fireplace: No
Interior area
- Total structure area: 1,856
- Total interior livable area: 1,856 sqft
Property
Parking
- Total spaces: 2
- Parking features: Attached, Garage
- Attached garage spaces: 2
Features
- Levels: One
- Stories: 1
- Patio & porch: Patio, Screened
- Exterior features: Rain Gutters
- Fencing: Wood,Back Yard
Lot
- Size: 6,534 Square Feet
- Features: Level, 0 - .5 Acre
Details
- Parcel number: 1790304002
- Special conditions: 10 Yr Warranty
Construction
Type & style
- Home type: SingleFamily
- Architectural style: Ranch
- Property subtype: Single Family Residence
Materials
- Vinyl Siding
- Foundation: Slab
- Roof: Fiberglass
Condition
- New construction: No
- Year built: 2021
Details
- Warranty included: Yes
Utilities & green energy
- Sewer: Public Sewer
- Water: Public
- Utilities for property: BCW & SA, Dominion Energy
Green energy
- Green verification: HERS Index Score
Community & HOA
Community
- Features: Pool, Park, Trash, Walk/Jog Trails
- Subdivision: Cane Bay Plantation
Location
- Region: Summerville
Financial & listing details
- Price per square foot: $215/sqft
- Tax assessed value: $332,200
- Annual tax amount: $1,380
- Date on market: 9/10/2026
- Listing terms: Any,Cash,Conventional,FHA,VA Loan
Estimated market value
$393,400
$374,000 - $413,000
$2,260/mo
Price history
| Date | Event | Price |
|---|---|---|
| 9/14/2026 | Listed for sale | $399,000+36.7%$215/sqft |
Source:  CTMLS #26025490 Report a problem CTMLS #26025490 Report a problem | ||
| 7/28/2021 | Sold | $291,900$157/sqft |
Source: CTMLS #21001736 Report a problem | ||
Public tax history
| Year | Property taxes | Tax assessment |
|---|---|---|
| 2024 | $1,380 +6% | $13,290 +7.9% |
| 2023 | $1,302 -73.8% | $12,320 -32.6% |
| 2022 | $4,962 +1398.4% | $18,270 |
| 2021 | $331 | -- |
Find assessor info on the county website
Monthly payment
Est. payment
Payment breakdown
Explore the cost of this home by adjusting the details. Changes won't be saved.Climate risks
Neighborhood: 29486
Nearby schools
Schools provided by the listing agent
- Elementary: Cane Bay
- Middle: Cane Bay
- High: Cane Bay High School
Source: CTMLS. This data may not be complete. We recommend contacting the local school district to confirm school assignments for this home.
Similar homes
- $394,0004 bd3 ba2k sqft150 Pine Crest View Dr, Summerville, SC 29486For Sale

 MLS ID #26025090, Lorraine Belida. CTMLS
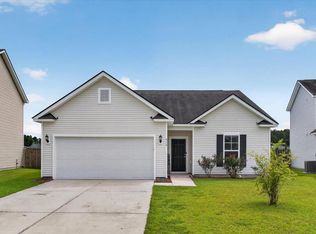
 - $385,0003 bd2 ba1.9k sqft454 Sanctuary Park Dr, Summerville, SC 29486For Sale
 MLS ID #26025758, Jenny Hipp. CTMLS
 - $440,0003 bd2 ba2.2k sqft369 Waterlily Way, Summerville, SC 29486For Sale
 MLS ID #26010834, Rick Zakrzewski. CTMLS
 - $324,5003 bd2 ba1.2k sqft426 Pender Woods Dr, Summerville, SC 29486For Sale
 MLS ID #26025630, Ellen Lawless. CTMLS
 - $386,3542 bd2 ba1.7k sqft125 Summerwind Dr, Summerville, SC 29486New ConstructionMLS ID #26019902, Karen Fitzgerald. CTMLS
- $355,0004 bd3 ba2.5k sqft252 Cameron St, Summerville, SC 29483For SaleMLS ID #26021258, Thomas Shoupe. CTMLS
- $413,9903 bd2 ba1.8k sqft443 Radiant Blue Way, Summerville, SC 29486New ConstructionCTMLS
- $439,9832 bd2 ba1.6k sqft307 Sunkissed Way, Summerville, SC 29486New ConstructionMLS ID #26021745, Karen Fitzgerald. CTMLS
- $425,0005 bd4 ba2.6k sqft134 Ivory Shadow Rd, Summerville, SC 29486For SaleMLS ID #26022161, Chelsea Mckenna Peele. CTMLS
- $342,4004 bd2 ba1.4k sqft120 Hillsford Ln, Summerville, SC 29486For SaleMLS ID #26020961, Ellen Lawless. CTMLS
- $320,0002 bd2 ba1.5k sqft111 Harbor Point Ct, Summerville, SC 29486For SaleMLS ID #26023521, Roni Haskell. CTMLS
- $439,9005 bd3 ba2.4k sqft407 Broad Elm Way, Summerville, SC 29486For SaleMLS ID #26023240, Howard Dobbins. CTMLS
- $485,0005 bd3 ba2.6k sqft241 Shadybrook Dr, Summerville, SC 29486For SaleMLS ID #26021432, Lynn Solon. CTMLS
- $479,0003 bd3 ba2.4k sqft229 Shadybrook Dr, Summerville, SC 29486For SaleMLS ID #26013704, Kandi Mangual. CTMLS
- $435,0005 bd3 ba2.5k sqft711 Willow Bark Ct, Summerville, SC 29486For SaleMLS ID #26021837, Haley Ebersole. CTMLS
- $459,9003 bd3 ba2.1k sqft260 Dunlin Dr, Summerville, SC 29486For SaleMLS ID #26010484, Ashley Brown. CTMLS
- $449,9903 bd2 ba1.8k sqft367 Calm Water Way, Summerville, SC 29486New ConstructionCTMLS
- $395,0004 bd2 ba2.1k sqft156 Willowbend Ln, Summerville, SC 29485For SaleMLS ID #26023252, Amy Nienstedt. CTMLS
