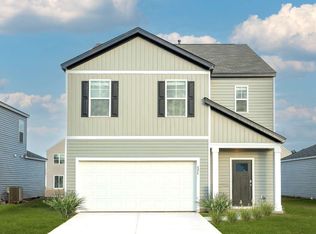
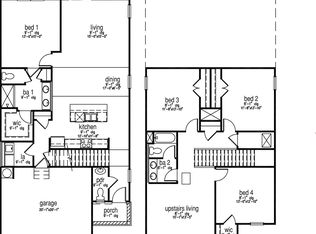
Welcome to your new home! This charming 4-bedroom, 2-bath house is move-in ready. Take advantage of Pine Hills' resort-style amenities, including a swimming pool, walking trails, and outdoor dining spaces. Located conveniently near Publix and the YMCA, this community is ideal for an active lifestyle. Don't miss out--schedule an appointment today and make this wonderful house your new home.
Active
$347,100
824 Lilyford Ln, Summerville, SC 29486
4beds
1,474sqft
Single Family Residence
Built in 2024
6,098 Square Feet Lot
$345,800 Zestimate®
$235/sqft
$-- HOA
What's special
- 31 days
- 76
- 2
Likely to sell faster than
Zillow last checked:
Listing updated:
Listed by:
Coldwell Banker Realty
Source: CTMLS,MLS#: 26028610
Facts & features
Interior
Bedrooms & bathrooms
- Bedrooms: 4
- Bathrooms: 2
- Full bathrooms: 2
Rooms
- Room types: Living/Dining Combo, Eat-In-Kitchen, Laundry, Pantry
Heating
- Natural Gas, Central
Cooling
- Central Air
Appliances
- Laundry: Washer Hookup, Laundry Room
Features
- Walk-In Closet(s), Eat-in Kitchen, Pantry
- Flooring: Vinyl
- Has fireplace: No
Interior area
- Total structure area: 1,474
- Total interior livable area: 1,474 sqft
Property
Parking
- Total spaces: 1
- Parking features: Garage, Garage Door Opener
- Garage spaces: 1
Features
- Levels: One
- Stories: 1
- Entry location: Ground Level
Lot
- Size: 6,098 Square Feet
- Features: 0 - .5 Acre
Details
- Parcel number: 1790902466
- Special conditions: 10 Yr Warranty
Construction
Type & style
- Home type: SingleFamily
- Architectural style: Ranch,Traditional
- Property subtype: Single Family Residence
Materials
- Vinyl Siding
- Foundation: Slab
- Roof: Architectural
Condition
- New construction: No
- Year built: 2024
Details
- Warranty included: Yes
Utilities & green energy
- Sewer: Public Sewer
- Water: Public
- Utilities for property: Berkeley Elect Co-Op
Community & HOA
Community
- Features: Clubhouse, Pool, Park, Trash, Walk/Jog Trails, Dog Park
- Subdivision: Cane Bay Plantation
Location
- Region: Summerville
Financial & listing details
- Price per square foot: $235/sqft
- Tax assessed value: $327,200
- Annual tax amount: $4,847
- Date on market: 10/17/2026
- Listing terms: Cash,Conventional,FHA,VA Loan
Estimated market value
$345,800
$329,000 - $363,000
$2,236/mo
Price history
| Date | Event | Price |
|---|---|---|
| 10/22/2026 | Listed for sale | $347,100+2.9%$235/sqft |
Source:  CTMLS #26028610 Report a problem | ||
| 8/19/2024 | Sold | $337,465+3.9%$229/sqft |
Source: Public Record Report a problem | ||
| 4/30/2024 | Listing removed | -- |
Source: CTMLS #24004242 Report a problem | ||
| 3/4/2024 | Contingent | $324,900$220/sqft |
Source: CTMLS #24004242 Report a problem | ||
| 2/26/2024 | Price change | $324,900-8.2%$220/sqft |
Source: CTMLS #24004242 Report a problem | ||
| 2/19/2024 | Listed for sale | $353,900$240/sqft |
Source: CTMLS #24004242 Report a problem | ||
Public tax history
| Year | Property taxes | Tax assessment |
|---|---|---|
| 2025 | $4,847 +2526.7% | $19,630 +2517.3% |
| 2024 | $185 | $750 |
Find assessor info on the county website
Monthly payment
Est. payment
Payment breakdown
Explore the cost of this home by adjusting the details. Changes won't be saved.Climate risks
Neighborhood: 29486
Nearby schools
Schools provided by the listing agent
- Elementary: Whitesville
- Middle: Berkeley Intermediate
- High: Berkeley
Source: CTMLS. This data may not be complete. We recommend contacting the local school district to confirm school assignments for this home.

Similar homes
- $349,9003 bd3 ba1.7k sqft112 Holly Leaf Ln, Summerville, SC 29486For Sale
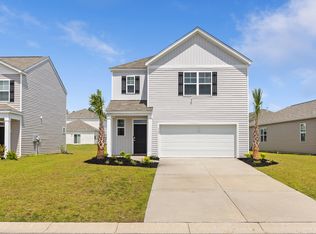
 MLS ID #26019922, Jason Husted. CTMLS
- $389,0004 bd2 ba1.8k sqft373 Azore Way, Summerville, SC 29486For Sale
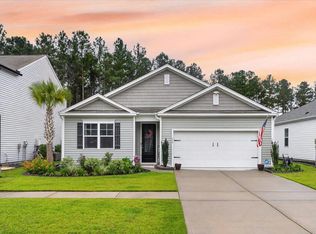 MLS ID #26025490, Haley Ebersole. CTMLS
- $360,5003 bd3 ba2.1k sqft411 Ridgedale Rd, Summerville, SC 29486For Sale
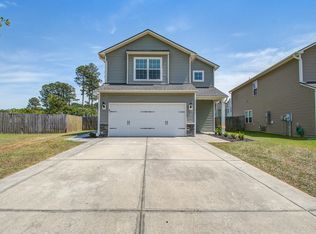 MLS ID #26027154, Jason Blanthorn. CTMLS
- $379,9994 bd3 ba2.1k sqft509 Purple Finch Rd, Summerville, SC 29486For Sale
 MLS ID #26022617, Jason Husted. CTMLS
- $310,0003 bd3 ba1.5k sqft135 E Sunrise Ln, Summerville, SC 29486For SaleMLS ID #26028572, Grace Patterson. CTMLS
- $285,0003 bd2 ba1.5k sqft112 Nathan Rd, Summerville, SC 29486For SaleMLS ID #26030573, Nam Ngo. CTMLS
- $345,0003 bd2 ba1.5k sqft3382 Middlesboro Ave, Summerville, SC 29485For SaleMLS ID #26030454, Hillary Jones. CTMLS
- $309,4004 bd2 ba1.8k sqft190 Southport Dr, Summerville, SC 29483For SaleMLS ID #26027582, John Vance. CTMLS
- $349,0004 bd3 ba1.9k sqft239 Catawba Branch Way, Moncks Corner, SC 29461For SaleMLS ID #26011208, Damian Blair. CTMLS
- $310,0003 bd2 ba1.3k sqft314 Garden Grove Dr, Summerville, SC 29485For SaleMLS ID #26030714, Chris Calabrese. CTMLS
- $339,0003 bd2 ba1.3k sqft124 Pontoria Dr, Summerville, SC 29483For SaleMLS ID #26027959, Alexis Owen. CTMLS
- $325,0003 bd2 ba1.4k sqft108 Deerpath Trl, Summerville, SC 29483For SaleMLS ID #26024660, Wren Hutchinson. CTMLS
- $369,0003 bd2 ba1.4k sqft157 Alpine Rd, Summerville, SC 29485For SaleMLS ID #26025212, Thomas Shoupe. CTMLS
- $255,0002 bd2 ba963 sqft107 Palm Ct, Summerville, SC 29486For SaleMLS ID #26030574, Nam Ngo. CTMLS
- $348,0003 bd2 ba1.8k sqft829 W 2nd North St, Summerville, SC 29483For SaleMLS ID #26020853, Thomas Shoupe. CTMLS
- $310,0003 bd2 ba1.5k sqft1407 Dabbling Duck Dr, Summerville, SC 29483For SaleMLS ID #26030276, Thomas Shoupe. CTMLS
