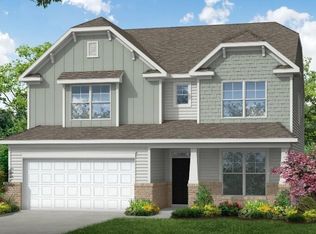
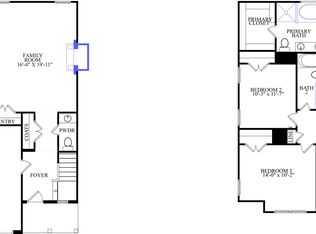
This new construction Ellerbe floorplan offers modern comfort across two spacious stories and is scheduled for completion in August. The approximately 1,900 sq. ft. home features 3 bedrooms, 2.5 baths w a loft, and a bright open-concept layout.The main level includes EVP flooring and a seamless flow between the family room, kitchen, and breakfast area. The kitchen is both stylish and functional, showcasing Greyhound cabinets, Fantasy Brown countertops, a large center island w gas cooking--perfect for everyday living and entertaining. A screened porch just off the main living area provides a relaxing outdoor retreat.Upstairs, a versatile loft adds flexible living space, while the primary suite offers a 5-piece bath w tub & shower!
Active
Price cut: $10K (10/6)
$379,990
367 Blue Oak Dr, Moncks Corner, SC 29461
3beds
1,913sqft
Single Family Residence
Built in 2026
6,534 Square Feet Lot
$379,900 Zestimate®
$199/sqft
$-- HOA
What's special
- 169 days
- 112
- 10
Zillow last checked:
Listing updated:
Listed by:
Eastwood Homes
Source: CTMLS,MLS#: 26011961
Facts & features
Interior
Bedrooms & bathrooms
- Bedrooms: 3
- Bathrooms: 3
- Full bathrooms: 2
- 1/2 bathrooms: 1
Rooms
- Room types: Loft, Loft
Heating
- Electric, Natural Gas
Cooling
- Central Air
Features
- High Ceilings, Walk-In Closet(s)
- Flooring: Vinyl, Carpet, Luxury Vinyl
- Number of fireplaces: 1
- Fireplace features: Living Room, One
Interior area
- Total structure area: 1,913
- Total interior livable area: 1,913 sqft
Property
Parking
- Total spaces: 2
- Parking features: Attached, Garage
- Attached garage spaces: 2
Features
- Levels: Two
- Stories: 2
- Entry location: Ground Level
- Patio & porch: Screened
Lot
- Size: 6,534 Square Feet
- Features: Wooded, 0 - .5 Acre
Details
- Special conditions: 10 Yr Warranty
Construction
Type & style
- Home type: SingleFamily
- Architectural style: Traditional
- Property subtype: Single Family Residence
Materials
- Vinyl Siding
- Foundation: Slab
- Roof: Asphalt
Condition
- New construction: Yes
- Year built: 2026
Details
- Warranty included: Yes
Utilities & green energy
- Sewer: Private Sewer
- Water: Private
- Utilities for property: Moncks Corner, Dominion Energy
Community & HOA
Community
- Features: RV / Boat Storage, Pool, Park, RV Parking
- Subdivision: Oakley Pointe
Location
- Region: Moncks Corner
Financial & listing details
- Price per square foot: $199/sqft
- Date on market: 4/26/2026
- Listing terms: Any,Conventional,FHA,USDA Loan,VA Loan
Estimated market value
$379,900
$361,000 - $399,000
$2,283/mo
Price history
| Date | Event | Price |
|---|---|---|
| 10/6/2026 | Price change | $379,990-2.6%$199/sqft |
Source:  CTMLS #26011961 Report a problem CTMLS #26011961 Report a problem | ||
| 9/13/2026 | Listed for sale | $389,990$204/sqft |
Source: CTMLS #26011961 Report a problem | ||
| 7/28/2026 | Pending sale | $389,990$204/sqft |
Source: CTMLS #26011961 Report a problem | ||
| 3/19/2026 | Listed for sale | $389,990$204/sqft |
Source:  Eastwood Homes Report a problem Eastwood Homes Report a problem | ||
Public tax history
Tax history is unavailable.
Monthly payment
Est. payment
Payment breakdown
Explore the cost of this home by adjusting the details. Changes won't be saved.Climate risks
Neighborhood: 29461
Nearby schools
Schools provided by the listing agent
- Elementary: Whitesville
- Middle: Berkeley
- High: Berkeley
Source: CTMLS. This data may not be complete. We recommend contacting the local school district to confirm school assignments for this home.

Similar homes
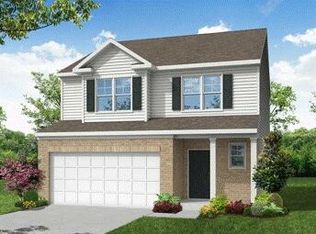
- $384,9904 bd3 ba1.9k sqft220 Silk Oak Dr, Moncks Corner, SC 29461New Construction
 CTMLS
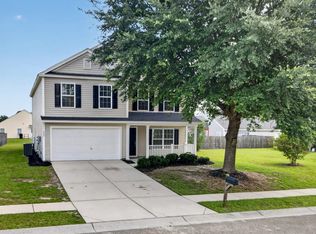
CTMLS - $369,9004 bd3 ba2.6k sqft402 Early Morning Dr, Moncks Corner, SC 29461For Sale
 MLS ID #26025924, Marty Chandler. CTMLS
 - $439,9904 bd3 ba2.6k sqft379 Blue Oak Dr, Moncks Corner, SC 29461New Construction
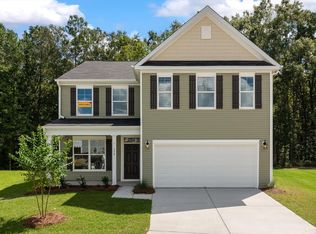 CTMLS
CTMLS - $367,0004 bd3 ba1.8k sqft705 McRoy St, Moncks Corner, SC 29461For Sale
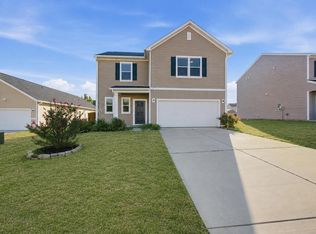 MLS ID #26019841, Julia Donovan. CTMLS
 - $388,9993 bd3 ba1.7k sqft490 Eagleview Dr, Moncks Corner, SC 29461For SaleMLS ID #26016672, Cindy Seymour. CTMLS
- $450,0004 bd3 ba2.6k sqft152 Carolina Groves Blvd, Moncks Corner, SC 29461For SaleMLS ID #26027778, Nick Mazzilli. CTMLS
- $449,0004 bd3 ba2.2k sqft226 Creek Pointe Dr, Moncks Corner, SC 29461New ConstructionCTMLS
- $336,0003 bd2 ba1.4k sqft208 Dean Hall Ave, Moncks Corner, SC 29461For SaleMLS ID #26022304, Liz Arviv. CTMLS
- $373,0004 bd3 ba2.1k sqft115 Lilly Grace Ln, Goose Creek, SC 29445For SaleMLS ID #26025304, Thomas Shoupe. CTMLS
- $333,0003 bd3 ba1.6k sqft336 Bluebell Way, Moncks Corner, SC 29461New ConstructionCTMLS
- $336,6653 bd3 ba1.6k sqft344 Bluebell Way, Moncks Corner, SC 29461New ConstructionCTMLS
- $396,0003 bd3 ba1.9k sqft252 Central Creek Dr, Goose Creek, SC 29445New ConstructionCTMLS
- $400,0004 bd3 ba2.4k sqft146 Morning View Way, Moncks Corner, SC 29461For SaleMLS ID #26013681, Hailey Kislinger. CTMLS
- $385,0003 bd5 ba2.3k sqft9747 Roseberry St, Ladson, SC 29456For SaleMLS ID #26027777, Lauren Gasperic. CTMLS
- $375,0004 bd3 ba1.9k sqft466 Cedarview Rd, Summerville, SC 29486For SaleMLS ID #24010071, Suzanne Conway. CTMLS
- $330,0003 bd3 ba1.6k sqft333 Bluebell Way, Moncks Corner, SC 29461New ConstructionCTMLS
