Why wait for new construction when you can purchase this move-in ready home with over $40k in upgrades? From the moment you pull up, the exterior makes a statement with two palm trees, manicured Bermuda sod, a full irrigation system, concrete curbing around the landscaping, and black gutters that give the home a polished, cohesive look from the street. This three-year-old home is loaded with upgrades from front to back, and the exterior is just the start!Step inside to a foyer that opens into the study through french doors, where a bay window floods the room with natural light. The main living area flows from the dining room into the family room, anchored by a new shiplap fireplace with a custom mantel and shelving.The kitchen features quartz countertops, a subway tile backsplash, and stainless steel appliances with a natural gas cooktop & range hood for the upscale feel. Between the oversized island seating six, the dining nook off the kitchen, and the formal dining room, there is no shortage of places to gather and eat. The pantry and coat closet keep everything organized, and the hall leads to the newly painted 2 car garage fitted with built-in racks & additional storage on the ceiling. A guest bedroom with its own private en suite bathroom & walk-in closet sits on the first floor and the half bath beneath the staircase serves the main living areas. Head upstairs to find four bedrooms with large closets and a laundry room with built-in shelving. The owner's suite overlooks the backyard and tree line for privacy and is sized for a king bed and substantial furniture. It includes a bathroom ensuite featuring dual sinks, a tile shower, a soaking tub, a private toilet room, and a linen closet. One of the secondary bedrooms opens onto a covered balcony facing the front of the home, perfect for a morning coffee or an evening breeze. The three secondary bedrooms share a full bathroom with dual sinks and a tub and shower combo. The backyard is where this home truly separates itself. A screened-in back porch with a ceiling fan invites you to unwind on warm southern evenings, opening to a sprawling concrete patio strung with lights and built for entertaining. The fenced yard backs directly to a tree line, giving you the kind of privacy and seclusion that is hard to find.The playset mirrors the home's exterior and sits on its own concrete curbing and sand base. On the side of the house, a dedicated concrete pad keeps trash & recycling bins neatly out of sight and a camera security system provides peace of mind throughout the property. The neighborhood rounds it all out with a community pool, playground, and walking trails, all just minutes from an abundance of shopping and dining options. The work is done, the upgrades are in, and all that is left is to hand over the keys and move in!
Closed
Zillow last checked:
Listing updated:
Bought with:
Carolina One Real Estate
Source: CTMLS,MLS#: 26013042
Price history
| Date | Event | Price |
|---|---|---|
| 7/15/2026 | Sold | $435,000-9.4%$151/sqft |
Source:  CTMLS #26013042 Report a problem CTMLS #26013042 Report a problem | ||
| 5/6/2026 | Listed for sale | $480,000+6%$166/sqft |
Source: CTMLS #26013042 Report a problem | ||
| 11/17/2023 | Sold | $453,000-0.4%$157/sqft |
Source: CTMLS #23022666 Report a problem | ||
| 10/8/2023 | Contingent | $455,000$157/sqft |
Source: CTMLS #23022666 Report a problem | ||
| 10/4/2023 | Listed for sale | $455,000+12.8%$157/sqft |
Source: CTMLS #23022666 Report a problem | ||
| 3/7/2023 | Sold | $403,325$140/sqft |
Source: CTMLS #22017419 Report a problem | ||
| 7/1/2022 | Pending sale | $403,325$140/sqft |
Source: CTMLS #22017419 Report a problem | ||
| 6/30/2022 | Listed for sale | $403,325$140/sqft |
Source: CTMLS #22017419 Report a problem | ||
Nearby homes
- $426,9004 bd3 ba2.6k sqft218 Camellia Bloom Dr, Moncks Corner, SC 29461For Sale

- $385,0004 bd3 ba2.1k sqft116 Camellia Bloom Dr, Moncks Corner, SC 29461Sold
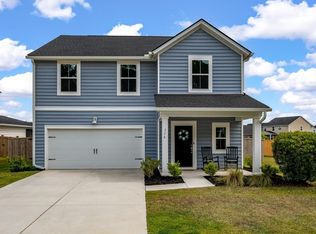
- $396,0005 bd3 ba2.3k sqft476 Camellia Bloom Dr, Moncks Corner, SC 29461For Sale
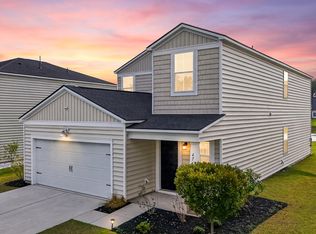
- $410,0005 bd4 ba2.3k sqft217 Cypress Preserve Blvd, Moncks Corner, SC 29461Sold
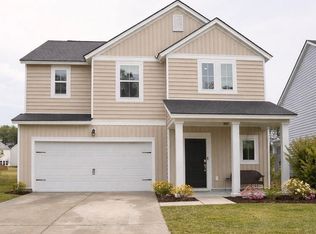
Get a cash offer in 3 minutes
Find out how much your home could sell for in as little as 3 minutes with a no-obligation cash offer.
Estimated market value
$475,800
