Welcome to 423 Glenmore Drive in the desirable Foxbank Plantation community! Perfectly positioned with common space to the side and rear, this home offers a rare blend of privacy, openness, and neighborhood charm. Inside, you'll find over 2,500 square feet of functional living space featuring multiple living areas, and a versatile loft ideal for a home office, playroom, or second living space. The open-concept kitchen includes a large island, abundant cabinet space, and flows seamlessly into the main living area, making it perfect for everyday living and entertaining. Enjoy relaxing mornings on the front porch or unwind in the screened-in back porch overlooking the spacious yard. Located in Foxbank Plantation with access to community amenities including a pool, parks, lake, and more!
Active
Price cut: $5K (9/1)
$364,000
423 Glenmore Dr, Moncks Corner, SC 29461
3beds
2,545sqft
Single Family Residence
Built in 2008
0.25 Acres Lot
$362,500 Zestimate®
$143/sqft
$-- HOA
What's special
Front porchLarge islandOpen-concept kitchenSpacious yardAbundant cabinet space
- 70 days
- 400
- 69
Zillow last checked:
Listing updated:
Listed by:
Kohn & Company Realty, LLC
Source: CTMLS,MLS#: 26022041
Facts & features
Interior
Bedrooms & bathrooms
- Bedrooms: 3
- Bathrooms: 3
- Full bathrooms: 2
- 1/2 bathrooms: 1
Rooms
- Room types: Bonus Room, Family Room, Loft, Bonus, Eat-In-Kitchen, Family, Formal Living, Foyer, Laundry, Pantry
Heating
- Forced Air
Cooling
- Central Air
Appliances
- Laundry: Electric Dryer Hookup, Washer Hookup, Laundry Room
Features
- Ceiling - Smooth, Garden Tub/Shower, Kitchen Island, Walk-In Closet(s), Eat-in Kitchen, Formal Living, Entrance Foyer, Pantry
- Flooring: Carpet, Ceramic Tile, Luxury Vinyl
- Has fireplace: No
Interior area
- Total structure area: 2,545
- Total interior livable area: 2,545 sqft
Property
Parking
- Total spaces: 2
- Parking features: Garage, Attached
- Attached garage spaces: 2
Features
- Levels: Two
- Stories: 2
- Patio & porch: Front Porch, Screened
Lot
- Size: 0.25 Acres
- Features: 0 - .5 Acre
Details
- Parcel number: 1970903112
Construction
Type & style
- Home type: SingleFamily
- Architectural style: Traditional
- Property subtype: Single Family Residence
Materials
- Vinyl Siding
- Foundation: Slab
- Roof: Asphalt
Condition
- New construction: No
- Year built: 2008
Utilities & green energy
- Sewer: Public Sewer
- Water: Public
- Utilities for property: BCW & SA, Berkeley Elect Co-Op
Community & HOA
Community
- Features: Pool, Trash, Walk/Jog Trails
- Subdivision: Foxbank Plantation
Location
- Region: Moncks Corner
Financial & listing details
- Price per square foot: $143/sqft
- Tax assessed value: $352,600
- Annual tax amount: $1,560
- Date on market: 8/3/2026
- Listing terms: Any
Estimated market value
$362,500
$344,000 - $381,000
$2,577/mo
Price history
| Date | Event | Price |
|---|---|---|
| 9/1/2026 | Price change | $364,000-1.4%$143/sqft |
Source:  CTMLS #26022041 Report a problem CTMLS #26022041 Report a problem | ||
| 8/11/2026 | Price change | $369,000-2.9%$145/sqft |
Source: CTMLS #26022041 Report a problem | ||
| 8/3/2026 | Listed for sale | $379,900-1.3%$149/sqft |
Source: CTMLS #26022041 Report a problem | ||
| 6/14/2026 | Listing removed | $384,900$151/sqft |
Source: CTMLS #26013696 Report a problem | ||
| 6/13/2026 | Price change | $384,900-0.3%$151/sqft |
Source: CTMLS #26013696 Report a problem | ||
| 6/2/2026 | Price change | $385,900-2.3%$152/sqft |
Source: CTMLS #26013696 Report a problem | ||
| 5/26/2026 | Price change | $394,900-1.3%$155/sqft |
Source: CTMLS #26013696 Report a problem | ||
| 5/12/2026 | Listed for sale | $399,900+31.1%$157/sqft |
Source: CTMLS #26013696 Report a problem | ||
| 12/29/2021 | Sold | $305,000$120/sqft |
Source: Public Record Report a problem | ||
| 9/9/2021 | Sold | $305,000+1.7%$120/sqft |
Source: CTMLS #21018853 Report a problem | ||
| 7/14/2021 | Contingent | $300,000$118/sqft |
Source: CTMLS #21018853 Report a problem | ||
| 7/11/2021 | Listed for sale | $300,000+37%$118/sqft |
Source: CTMLS #21018853 Report a problem | ||
| 7/22/2016 | Sold | $219,000$86/sqft |
Source: CTMLS #16015240 Report a problem | ||
| 6/11/2016 | Pending sale | $219,000$86/sqft |
Source: Keller Williams Realty Charleston West Ashley #16015240 Report a problem | ||
| 6/7/2016 | Listed for sale | $219,000+17.7%$86/sqft |
Source: Keller Williams Realty Charleston West Ashley #16015240 Report a problem | ||
| 5/29/2008 | Sold | $185,990$73/sqft |
Source: Public Record Report a problem | ||
Public tax history
| Year | Property taxes | Tax assessment |
|---|---|---|
| 2025 | $1,560 +3.9% | $14,100 |
| 2024 | $1,501 +8.8% | $14,100 +11.7% |
| 2023 | $1,380 -10.3% | $12,620 |
| 2022 | $1,540 -39.6% | $12,620 +35.4% |
| 2021 | $2,551 +97.5% | $9,320 |
| 2020 | $1,292 +1.9% | $9,320 +4.8% |
| 2018 | $1,267 | $8,890 -33.3% |
| 2017 | $1,267 +36.5% | $13,338 -0.3% |
| 2016 | $929 | $13,380 +76.1% |
| 2015 | $929 | $7,600 |
| 2014 | $929 | $7,600 +15.2% |
| 2012 | -- | $6,600 |
| 2010 | -- | $6,600 |
Find assessor info on the county website
Monthly payment
Est. payment
Payment breakdown
Explore the cost of this home by adjusting the details. Changes won't be saved.Climate risks
Neighborhood: 29461
Nearby schools
Schools provided by the listing agent
- Elementary: Foxbank
- Middle: Berkeley
- High: Berkeley
Source: CTMLS. This data may not be complete. We recommend contacting the local school district to confirm school assignments for this home.
- $385,9003 bd3 ba2.6k sqft421 Glenmore Dr, Moncks Corner, SC 29461Off Market
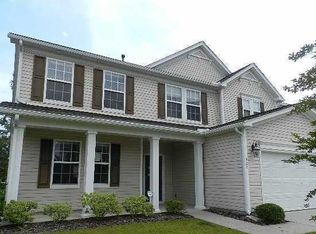
- $421,1004 bd3 ba2.5k sqft419 Glenmore Dr, Moncks Corner, SC 29461Off Market
- $428,800-- bd-- ba2.2k sqft166 Red Leaf Blvd, Moncks Corner, SC 29461Off Market
- $362,9003 bd2 ba2.6k sqft417 Glenmore Dr, Moncks Corner, SC 29461Off Market
Similar homes
- $361,5004 bd2 ba1.9k sqft111 Cooks Rest Ln, Moncks Corner, SC 29461For Sale
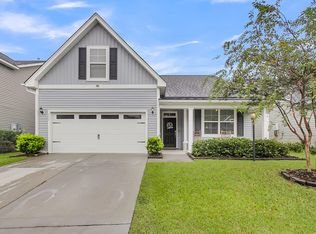
 MLS ID #26027692, Suzanne Clark. CTMLS
 - $364,9003 bd3 ba1.9k sqft207 Fernwood Dr, Moncks Corner, SC 29461For Sale
 MLS ID #26022971, Wayne Stuart. CTMLS
 - $410,0004 bd3 ba2.6k sqft144 Weeping Cypress Dr, Moncks Corner, SC 29461For Sale
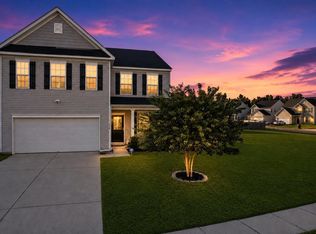 MLS ID #26026226, Sarah Cardoso. CTMLS
 - $449,9005 bd4 ba3.1k sqft148 Carolina Wren Ave, Moncks Corner, SC 29461For Sale
 MLS ID #26023815, Jenny Siggelkow. CTMLS
 - $363,5004 bd3 ba2.3k sqft581 Trotters Ln, Moncks Corner, SC 29461For SaleMLS ID #26014629, Ayeshia Smith. CTMLS
- $430,0004 bd2 ba1.9k sqft313 Hillman Trail Dr, Moncks Corner, SC 29461For SaleMLS ID #26024565, Kandi Mangual. CTMLS
- $445,0003 bd2 ba1.3k sqft100 Ballentine St, Moncks Corner, SC 29461For SaleMLS ID #26027328, Kim Meyer. CTMLS
- $385,0004 bd2 ba1.9k sqft248 Loocock Dr, Goose Creek, SC 29445For SaleMLS ID #26027096, Allycia Dreyer. CTMLS
- $374,9004 bd3 ba2.1k sqft110 Cherry Laurel Ln, Goose Creek, SC 29445For SaleMLS ID #26025438, Paul Bermingham. CTMLS
- $459,0004 bd2 ba1.9k sqft203 Whitesville Rd, Moncks Corner, SC 29461For SaleMLS ID #26019321, Lee Cross. CTMLS
- $360,0002 bd2 ba1.5k sqft477 Eastern Isle Ave, Summerville, SC 29486For SaleMLS ID #26025874, Jim Hamilton. CTMLS
- $474,8004 bd3 ba2.2k sqft1547 Sterling Oaks Dr, Moncks Corner, SC 29461For SaleMLS ID #26020305, Jennifer Rogers Henderson. CTMLS
- $355,0003 bd3 ba1.7k sqft1109 Briar Rose Ln, Ladson, SC 29456For SaleMLS ID #26022217, Connie White. CTMLS
- $380,0004 bd3 ba2.4k sqft490 Whispering Breeze Ln, Summerville, SC 29486For SaleMLS ID #26014961, Elizabeth Salazar. CTMLS
- $365,0003 bd3 ba1.4k sqft272 Central Creek Dr, Goose Creek, SC 29445New ConstructionCTMLS
- $379,0004 bd3 ba2.2k sqft384 Bering Ln, Summerville, SC 29486For SaleMLS ID #26025180, Kyle Elliot. CTMLS
- $415,0004 bd3 ba2.8k sqft361 Decatur Dr, Summerville, SC 29486For SaleMLS ID #26020093, Jonah Taylor. CTMLS
- $481,0005 bd4 ba3.2k sqft428 Eagleview Dr, Moncks Corner, SC 29461For SaleMLS ID #26001749, Shakeima Chatman. CTMLS
- $329,9903 bd2 ba1.6k sqft505 Stratton Ct, Goose Creek, SC 29445For SaleMLS ID #26024409, Joshua Litchfield. CTMLS
- $399,0003 bd2 ba1.6k sqft162 Hanahan Plantation Cir, Charleston, SC 29410For SaleMLS ID #26027346, Brooks Floyd. CTMLS
