BETTER THAN NEW CONSTRUCTION & UPGRADED! This meticulously crafted 4-bedroom, 3.5-bathroom home masterfully combines modern luxury with timeless Lowcountry elegance, featuring high-end custom finishes, smart home technology, and an open-concept design perfect for effortless entertaining or family living. Step inside to discover a bright, flowing main level where the gourmet kitchen--boasting premium appliances, ample cabinetry, and a large island--seamlessly connects to the inviting living and dining areas. The first-floor primary suite offers a tranquil retreat with a spa-like en-suite bathroom, expansive walk-in closet, and serene privacy.Upstairs, three additional bedrooms, a full bath, and a versatile open loft provide flexible space for a home office, media room, or play area. Check out the custom closet!!! Outside, relax on the screened porch overlooking a spacious backyard and tranquil pond, ideal for Lowcountry sunsets and al fresco gatherings. An attached two-car garage ensures convenience and protection from the elements. Move-in ready with fresh, contemporary appeal, this home is nestled in a golf cart-friendly neighborhood with access to exceptional amenities, including resort-style pools, playgrounds, scenic walking and biking trails, top-rated schools, and nearby shopping/dining at Cane Bay Pavilion. Don't miss this rare opportunity to own a turnkey gem in one of Summerville's most sought-after communities. Schedule your private showing today!
Active
Price cut: $1K (9/22)
$488,000
125 Riley Farms Ct, Summerville, SC 29486
4beds
2,720sqft
Single Family Residence
Built in 2022
7,405 Square Feet Lot
$484,900 Zestimate®
$179/sqft
$-- HOA
What's special
Tranquil pondSmart home technologyVersatile open loftLarge islandPremium appliancesFirst-floor primary suiteSpa-like en-suite bathroom
- 48 days
- 284
- 16
Zillow last checked:
Listing updated:
Listed by:
Better Homes And Gardens Real Estate Palmetto 843-584-8326
Source: CTMLS,MLS#: 26023122
Facts & features
Interior
Bedrooms & bathrooms
- Bedrooms: 4
- Bathrooms: 4
- Full bathrooms: 3
- 1/2 bathrooms: 1
Rooms
- Room types: Family Room, Living/Dining Combo, Loft, Office, Eat-In-Kitchen, Family, Laundry, Pantry
Heating
- Electric
Cooling
- Central Air
Appliances
- Laundry: Laundry Room
Features
- High Ceilings, Garden Tub/Shower, Kitchen Island, Ceiling - Smooth, Walk-In Closet(s), Eat-in Kitchen, Pantry
- Flooring: Ceramic Tile, Carpet
- Number of fireplaces: 1
- Fireplace features: Gas Log, Living Room, One
Interior area
- Total structure area: 2,720
- Total interior livable area: 2,720 sqft
Property
Parking
- Total spaces: 2
- Parking features: Attached, Off Street, Garage
- Attached garage spaces: 2
Features
- Levels: Two
- Stories: 2
- Entry location: Ground Level
- Patio & porch: Screened
- Fencing: Wood
- Waterfront features: Pond
Lot
- Size: 7,405 Square Feet
- Features: 0 - .5 Acre
Details
- Parcel number: 1791102069
- Special conditions: 10 Yr Warranty
Construction
Type & style
- Home type: SingleFamily
- Architectural style: Traditional
- Property subtype: Single Family Residence
Materials
- Cement Siding
- Foundation: Slab
- Roof: Architectural
Condition
- New construction: No
- Year built: 2022
Details
- Warranty included: Yes
Utilities & green energy
- Sewer: Public Sewer
- Water: Public
- Utilities for property: BCW & SA, Berkeley Elect Co-Op, Dominion Energy
Community & HOA
Community
- Features: Pool, Park, Tennis Court(s), Walk/Jog Trails, Dog Park
- Subdivision: Cane Bay Plantation
Location
- Region: Summerville
Financial & listing details
- Price per square foot: $179/sqft
- Tax assessed value: $495,000
- Annual tax amount: $2,084
- Date on market: 8/14/2026
- Listing terms: Any
Estimated market value
$484,900
$461,000 - $509,000
$2,790/mo
Price history
| Date | Event | Price |
|---|---|---|
| 9/22/2026 | Price change | $488,000-0.2%$179/sqft |
Source:  CTMLS #26023122 Report a problem CTMLS #26023122 Report a problem | ||
| 9/4/2026 | Price change | $489,000-1.2%$180/sqft |
Source: CTMLS #26023122 Report a problem | ||
| 8/14/2026 | Listed for sale | $495,000-0.8%$182/sqft |
Source: CTMLS #26023122 Report a problem | ||
| 2/5/2026 | Listing removed | $499,000$183/sqft |
Source: CTMLS #25027966 Report a problem | ||
| 12/18/2025 | Price change | $499,000-1%$183/sqft |
Source: CTMLS #25027966 Report a problem | ||
| 12/10/2025 | Price change | $504,000-1.2%$185/sqft |
Source: CTMLS #25027966 Report a problem | ||
| 11/5/2025 | Price change | $510,000-1%$188/sqft |
Source: CTMLS #25027966 Report a problem | ||
| 10/15/2025 | Listed for sale | $515,000+4%$189/sqft |
Source: CTMLS #25027966 Report a problem | ||
| 12/11/2024 | Sold | $495,000-2%$182/sqft |
Source: CTMLS #24027880 Report a problem | ||
| 11/12/2024 | Contingent | $505,000$186/sqft |
Source: CTMLS #24027880 Report a problem | ||
| 11/2/2024 | Listed for sale | $505,000-1.7%$186/sqft |
Source: CTMLS #24027880 Report a problem | ||
| 10/19/2024 | Listing removed | $513,900$189/sqft |
Source: CTMLS #24011202 Report a problem | ||
| 10/18/2024 | Price change | $513,9000%$189/sqft |
Source: CTMLS #24011202 Report a problem | ||
| 10/9/2024 | Price change | $513,950-0.2%$189/sqft |
Source: CTMLS #24011202 Report a problem | ||
| 10/4/2024 | Price change | $514,9500%$189/sqft |
Source: CTMLS #24011202 Report a problem | ||
| 9/20/2024 | Price change | $515,000-1.7%$189/sqft |
Source: CTMLS #24011202 Report a problem | ||
| 9/12/2024 | Price change | $523,875-1.1%$193/sqft |
Source: CTMLS #24011202 Report a problem | ||
| 9/9/2024 | Listed for sale | $529,8750%$195/sqft |
Source: CTMLS #24011202 Report a problem | ||
| 8/30/2024 | Contingent | $529,925$195/sqft |
Source: CTMLS #24011202 Report a problem | ||
| 8/25/2024 | Price change | $529,9250%$195/sqft |
Source: CTMLS #24011202 Report a problem | ||
| 8/8/2024 | Price change | $529,975-0.8%$195/sqft |
Source: CTMLS #24011202 Report a problem | ||
| 7/2/2024 | Price change | $534,000-1.8%$196/sqft |
Source: CTMLS #24011202 Report a problem | ||
| 6/29/2024 | Price change | $544,000-0.2%$200/sqft |
Source: CTMLS #24011202 Report a problem | ||
| 6/14/2024 | Price change | $545,000-2.5%$200/sqft |
Source: CTMLS #24011202 Report a problem | ||
| 6/7/2024 | Price change | $559,000-1.9%$206/sqft |
Source: CTMLS #24011202 Report a problem | ||
| 5/30/2024 | Listed for sale | $569,900+26.7%$210/sqft |
Source: CTMLS #24011202 Report a problem | ||
| 3/15/2022 | Sold | $449,971$165/sqft |
Source: CTMLS #21017864 Report a problem | ||
Public tax history
| Year | Property taxes | Tax assessment |
|---|---|---|
| 2025 | $2,084 -70.7% | $19,800 -32% |
| 2024 | $7,122 +1.9% | $29,100 +6.8% |
| 2023 | $6,987 +398.7% | $27,250 +404.6% |
| 2022 | $1,401 +33.3% | $5,400 |
| 2021 | $1,051 | -- |
Find assessor info on the county website
Monthly payment
Est. payment
Payment breakdown
Explore the cost of this home by adjusting the details. Changes won't be saved.Climate risks
Neighborhood: 29486
Nearby schools
Schools provided by the listing agent
- Elementary: Whitesville
- Middle: Berkeley
- High: Berkeley
Source: CTMLS. This data may not be complete. We recommend contacting the local school district to confirm school assignments for this home.
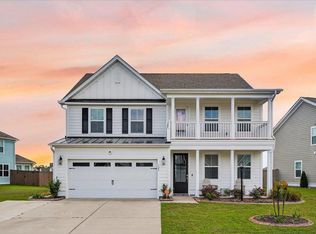
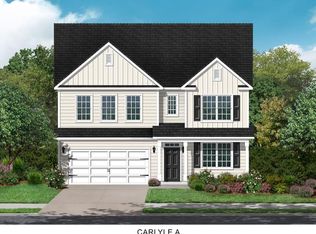
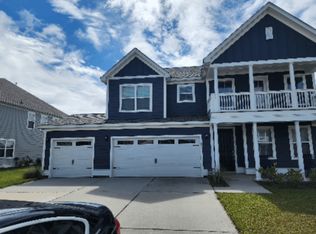

Similar homes
- $549,0004 bd4 ba2.7k sqft684 Yellow Leaf Ln, Summerville, SC 29486For Sale

 MLS ID #26027323, Kevin Richter. CTMLS
 - $512,5004 bd4 ba2.4k sqft427 Whispering Breeze Ln, Summerville, SC 29486For Sale
 MLS ID #26025518, Kevin Richter. CTMLS
 - $434,9004 bd3 ba2.5k sqft114 Lucca Dr, Summerville, SC 29486For Sale
 MLS ID #26020194, Carmilla Brown. CTMLS
 - $524,0005 bd4 ba2.7k sqft601 Yellow Leaf Ln, Summerville, SC 29486For Sale
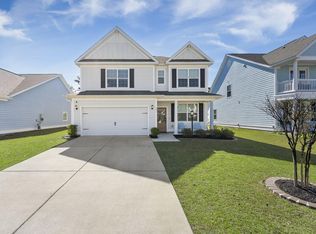 MLS ID #26022340, Lauren Gasperic. CTMLS
 - $524,9004 bd3 ba2.5k sqft135 Whaler Ave, Summerville, SC 29486For SaleMLS ID #26022399, Louisa Neely. CTMLS
- $420,0005 bd4 ba2.8k sqft706 Spanish Pointe Dr, Summerville, SC 29486For SaleMLS ID #26026732, Lucy Boyle. CTMLS
- $405,0004 bd3 ba2.2k sqft142 Lucca Dr, Summerville, SC 29486For SaleMLS ID #26020261, Thomas Shoupe. CTMLS
- $445,0004 bd3 ba2.3k sqft215 Shortmarsh St, Summerville, SC 29486For SaleMLS ID #26019755, Chris Maddox. CTMLS
- $534,9905 bd4 ba2.6k sqft499 Richfield Way, Summerville, SC 29486For SaleMLS ID #26025403, Lauren Gasperic. CTMLS
- $439,0006 bd3 ba2.5k sqft548 Spanish Wells Rd, Summerville, SC 29486For SaleMLS ID #26011310, Chris Facello. CTMLS
- $539,0004 bd4 ba3.2k sqft220 Witch Hazel St, Summerville, SC 29486For SaleMLS ID #26023557, Caleb Pearson. CTMLS
- $499,9904 bd4 ba3k sqft227 Wappoo Trace Ln, Summerville, SC 29486For SaleMLS ID #26021276, Mike Mcdonagh. CTMLS
- $448,5005 bd4 ba2.5k sqft518 Richfield Way, Summerville, SC 29486For SaleMLS ID #26022918, Diane Cole. CTMLS
- $389,5004 bd3 ba2.4k sqft245 Parkwood Vista Way, Summerville, SC 29486For SaleMLS ID #26023239, Bridget Dickey. CTMLS
- $525,0003 bd4 ba2.1k sqft405 Ripple Park Dr, Summerville, SC 29486For SaleMLS ID #26026067, Drew Sineath. CTMLS
- $474,9902 bd2 ba1.7k sqft136 Leeward Lndg, Summerville, SC 29486For SaleMLS ID #26026514, Lauren Gasperic. CTMLS
- $415,0004 bd3 ba3k sqft428 Avocet Dr, Summerville, SC 29486For SaleMLS ID #26025687, Jenn Gallagher. CTMLS
- $514,9905 bd3 ba3.3k sqft422 Ambrose Dr, Summerville, SC 29486For SaleMLS ID #26013438, Chris Maddox. CTMLS
- $449,0005 bd3 ba3k sqft230 Hayworth Rd, Summerville, SC 29486For SaleMLS ID #26014957, Bella Lledos. CTMLS
- $499,0003 bd3 ba2.3k sqft402 Parish Farms Dr, Summerville, SC 29486For SaleMLS ID #26019636, Corinne Coleman. CTMLS
