Skip main navigation
Closed
  • $520,000

    123 Riley Farms Ct, Summerville, SC 29486

    5beds
    3,018sqft
    Single Family Residence
    Built in 2022
    7,840 Square Feet Lot
    $520,100 Zestimate®
    $172/sqft
    $2,970 Estimated rent

    Home value

    $520,100

    $494,000 - $546,000

    $2,970/mo

    Zestimate® history
    Loading
    Loading...

    Owner options

    List your home for rent

    $2,970/mo

    Rent Zestimate®

    Find your next renter with Zillow Rental Manager. Plus, with online applications, you can quickly screen prospective tenants – for free.

    Learn more

    $2,970/mo

    Rent Zestimate®

    Refinance and save

    $3,034/mo

    Est. payment

    Refinancing to a lower rate could help reduce your monthly payments and save thousands over the life of the loan.

    See today's rates

    $3,034/mo

    Est. payment

    Explore your selling options

    Work with a Zillow partner agent

    Leverage their expertise and Zillow's premium Showcase listings to get your home seen by more buyers.

    Get started

    List with your own agent

    Get your home in front of millions of buyers by listing it on Zillow.

    Learn how to do it

    Sell it yourself

    Take full control of how buyers see your home on Zillow by listing For Sale by Owner (FSBO).

    List your home

    What's special

    Large loftFarmhouse sinkCharleston style charmSpacious screened-in porchThoughtful upgradesFour additional bedroomsDedicated office
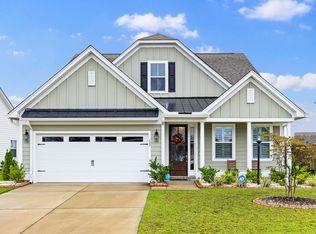
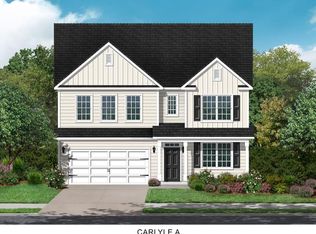
    Charleston style charm meets thoughtful upgrades in this stunning 5-bedroom, 3.5 bath home located in the highly sought after Hammocks community.Inside, you will find LVP flooring throughout the main living areas, hardwood stair treads, a dedicated office, and a Butler pantry that adds both function and style. The gourmet kitchen features quartz countertops, a farmhouse sink, and upgraded finishes that flow seamlessly into the living room with a cozy fireplace and soaring vaulted ceilings.The primary suite is conveniently located on the main level and showcases a completely renovated spa like shower that feels like your own private retreat.Upstairs offers incredible space with a large loft, four additional bedrooms, and two full bathrooms, making this home perfect for familieshosting guests. Step outside to enjoy a fully fenced backyard overlooking a peaceful pond lot, complete with extended stamped concrete and a spacious screened-in porch. Concrete has been added around the entire perimeter of the home for added convenience and curb appeal. Living in the Hammocks means access to two community pools, over 20 miles of golf cart, biking, and walking trails, and a true resort-style lifestyle. Enjoy being close to shopping, grocery stores, and schools while still having the privacy and quiet feel of a neighborhood retreat.

    Zillow last checked:

    Listing updated:

    Listed by:

    Carolina One Real Estate 843-779-8660

    Bought with:

    Trident Real Estate, LLC

    Source: CTMLS,MLS#: 26009713MLS Logo

    Facts & features

    Interior

    Bedrooms & bathrooms
    • Bedrooms: 5
    • Bathrooms: 4
    • Full bathrooms: 3
    • 1/2 bathrooms: 1
    Rooms
    • Room types: Loft, Dining Room, Eat-In-Kitchen, Foyer, Laundry, Pantry, Separate Dining
    Heating
    • Natural Gas
    Cooling
    • Central Air
    Appliances
    • Laundry: Washer Hookup, Laundry Room
    Features
    • Ceiling - Cathedral/Vaulted, Ceiling - Smooth, High Ceilings, Kitchen Island, Walk-In Closet(s), Eat-in Kitchen, Entrance Foyer, Pantry
    • Flooring: Carpet, Ceramic Tile, Laminate, Wood
    • Number of fireplaces: 1
    • Fireplace features: Family Room, Gas Log, One
    Interior area
    • Total structure area: 3,018
    • Total interior livable area: 3,018 sqft

    Property

    Parking
    • Total spaces: 2
    • Parking features: Garage, Attached, Garage Door Opener
    • Attached garage spaces: 2
    Features
    • Levels: Two
    • Stories: 2
    • Entry location: Ground Level
    • Patio & porch: Patio, Front Porch, Screened
    • Exterior features: Balcony, Rain Gutters
    • Fencing: Wrought Iron
    • Waterfront features: Pond
    Lot
    • Size: 7,840 Square Feet
    • Features: 0 - .5 Acre
    Details
    • Parcel number: 1791102068

    Construction

    Type & style
    • Home type: SingleFamily
    • Architectural style: Traditional
    • Property subtype: Single Family Residence
    Materials
    • Cement Siding
    • Foundation: Slab
    • Roof: Architectural
    Condition
    • New construction: No
    • Year built: 2022

    Utilities & green energy

    • Sewer: Public Sewer
    • Water: Public
    • Utilities for property: BCW & SA, Berkeley Elect Co-Op, Dominion Energy

    Community & HOA

    Community
    • Features: Park, Pool, Walk/Jog Trails
    • Subdivision: Cane Bay Plantation
    Location
    • Region: Summerville

    Financial & listing details

    • Price per square foot: $172/sqft
    • Tax assessed value: $513,600
    • Annual tax amount: $2,100
    • Date on market: 4/7/2026
    • Listing terms: Any,Cash,Conventional,FHA,VA Loan

    Price history

    DateEventPrice
    7/16/2026Sold$520,000-1.9%$172/sqft
    Source: CTMLS #26009713 Report a problem
    5/30/2026Price change$529,900-1.9%$176/sqft
    Source: CTMLS #26009713 Report a problem
    4/25/2026Price change$540,000-1.8%$179/sqft
    Source: CTMLS #26009713 Report a problem
    4/7/2026Listed for sale$550,000+8.3%$182/sqft
    Source: CTMLS #26009713 Report a problem
    6/6/2022Sold$507,721+2.1%$168/sqft
    Source: CTMLS #21018173 Report a problem
    10/18/2021Price change$497,167+0.7%$165/sqft
    Source: CTMLS #21018173 Report a problem
    10/2/2021Price change$493,747+0.4%$164/sqft
    Source: CTMLS #21018173 Report a problem
    9/21/2021Price change$491,747+0.4%$163/sqft
    Source: CTMLS #21018173 Report a problem
    9/17/2021Price change$489,747+0.4%$162/sqft
    Source: CTMLS #21018173 Report a problem
    9/12/2021Price change$487,747+0.4%$162/sqft
    Source: CTMLS #21018173 Report a problem
    8/9/2021Price change$485,747+0.4%$161/sqft
    Source: CTMLS #21018173 Report a problem
    8/2/2021Price change$483,747-2.4%$160/sqft
    Source: CTMLS #21018173 Report a problem
    7/23/2021Price change$495,747+0.2%$164/sqft
    Source: CTMLS #21018173 Report a problem
    7/19/2021Price change$494,997-1%$164/sqft
    Source: CTMLS #21018173 Report a problem
    7/8/2021Price change$499,997-0.1%$166/sqft
    Source: CTMLS #21018173 Report a problem
    7/5/2021Listed for sale$500,447$166/sqft
    Source: CTMLS #21018173 Report a problem

    Public tax history

    YearProperty taxesTax assessment
    2024$2,100 +5.2%$20,540 +6.8%
    2023$1,996 +42.5%$19,240 +256.3%
    2022$1,401 +33.3%$5,400
    2021$1,051 --
    Find assessor info on the county website

    Neighborhood: 29486

    Nearby schools

    GreatSchools rating
    Schools provided by the listing agent
    • Elementary: Whitesville
    • Middle: Berkeley
    • High: Berkeley

    Source: CTMLS. This data may not be complete. We recommend contacting the local school district to confirm school assignments for this home.

    Get a cash offer in 3 minutes
    Find out how much your home could sell for in as little as 3 minutes with a no-obligation cash offer.
    Estimated market value
    $520,100
    Get a cash offer in 3 minutes
    Find out how much your home could sell for in as little as 3 minutes with a no-obligation cash offer.
    Estimated market value
    $520,100