Situated on a premium lot with wooded backyard, this stunning turnkey 3BR, 3BA home with office/flex space + Bonus room offers 2,844 sq ft of thoughtfully designed living space. Built in 2024 and enhanced with over $150K in builder and owner upgrades, this home blends modern luxury with everyday functionality. Step inside to soaring 10' ceilings, LVP flooring, elegant window casings, and a welcoming foyer featuring classic wainscoting and a tray ceiling. Just off the entry, you'll find a secondary bedroom and a guest bath with tiled shower alongside an office/flex space, which can easily convert to a 4th bedroom. The open-concept kitchen is a chef's dream, complete with quartz countertops, stainless steel appliances with double oven,tile backsplash, an oversized island, slide-out trays, soft-close cabinets, and a huge walk-in pantry. The kitchen flows seamlessly into a separate dining area that opens to an extended screened porch, perfect for indoor-outdoor living. The family room is equipped with a surround sound system, ideal for entertaining. The spacious primary suite features a tray ceiling, sitting area, and custom shutters, while the luxurious bath offers extended quartz counters, a spacious tiled shower with frameless door and bench, private water closet, and direct access to a walk-in closet. For added convenience, the closet connects to the laundry room with a sink with granite countertop. Upstairs includes a large bonus/media space and a bedroom with full bath. Stairs have hardwood floors. Enjoy a fenced and private backyard, extended screened porch, fresh eggshell-finish paint, and epoxy-coated garage and porch floors. This home truly has it all! HOA fee covers lawn maintenance (outside of fence), access to a pool, pickleball court, dog park, and outdoor lounge and pavilion to hang out in. Refrigerator, washer and dryer will convey with reasonable offer. Home has termite bond. Summerwind Crossing at Lakes of Cane Bay is a subsection of Cane Bay Plantation, which was ranked as #12 top-selling master-plan community in the nation in 2024. Summerwind Crossing has been rezoned and is no longer an active adult community; no more age restrictions to buy in this neighborhood. Schedule your showing today!
Active
$529,500
156 Summerwind Dr, Summerville, SC 29486
3beds
2,844sqft
Single Family Residence
Built in 2024
6,098 Square Feet Lot
$523,900 Zestimate®
$186/sqft
$-- HOA
What's special
- 37 days
- 165
- 3
Zillow last checked:
Listing updated:
Listed by:
Agent Group Realty
Source: CTMLS,MLS#: 26025673
Facts & features
Interior
Bedrooms & bathrooms
- Bedrooms: 3
- Bathrooms: 3
- Full bathrooms: 3
Rooms
- Room types: Bonus Room, Family Room, Office, Dining Room, Bonus, Family, Foyer, Laundry, Pantry, Separate Dining
Heating
- Natural Gas
Cooling
- Central Air
Appliances
- Laundry: Washer Hookup, Gas Dryer Hookup, Laundry Room
Features
- High Ceilings, Kitchen Island, Ceiling - Smooth, Tray Ceiling(s), Walk-In Closet(s), Ceiling Fan(s), Entrance Foyer, Pantry
- Flooring: Ceramic Tile, Carpet, Luxury Vinyl
- Doors: Storm Door(s)
- Windows: Window Treatments
- Has fireplace: No
Interior area
- Total structure area: 2,844
- Total interior livable area: 2,844 sqft
Property
Parking
- Total spaces: 2
- Parking features: Attached, Garage, Garage Door Opener
- Attached garage spaces: 2
Features
- Levels: Two
- Stories: 2
- Entry location: Ground Level
- Patio & porch: Screened
- Exterior features: Rain Gutters, Lawn Irrigation, Lighting
- Fencing: Perimeter,Back Yard
Lot
- Size: 6,098 Square Feet
- Features: Interior Lot, Level, Wooded, 0 - .5 Acre
Details
- Special conditions: 10 Yr Warranty
Construction
Type & style
- Home type: SingleFamily
- Architectural style: Traditional
- Property subtype: Single Family Residence
Materials
- Vinyl Siding
- Foundation: Slab
- Roof: Architectural
Condition
- New construction: No
- Year built: 2024
Details
- Warranty included: Yes
Utilities & green energy
- Sewer: Public Sewer
- Water: Public
- Utilities for property: BCW & SA, Berkeley Elect Co-Op, Dominion Energy
Community & HOA
Community
- Features: Lawn Maint Incl, Pool, Trash, Walk/Jog Trails, Dog Park
- Security: Security System
- Subdivision: Cane Bay Plantation
Location
- Region: Summerville
Financial & listing details
- Price per square foot: $186/sqft
- Date on market: 9/12/2026
- Listing terms: Any,Cash,Conventional,FHA,State Housing Authority,VA Loan
Estimated market value
$523,900
$498,000 - $550,000
$2,865/mo
Price history
| Date | Event | Price |
|---|---|---|
| 9/12/2026 | Listed for sale | $529,500-1.8%$186/sqft |
Source:  CTMLS #26025673 Report a problem CTMLS #26025673 Report a problem | ||
| 9/11/2026 | Listing removed | $539,000$190/sqft |
Source: CTMLS #26012653 Report a problem | ||
| 8/25/2026 | Price change | $539,000-1.1%$190/sqft |
Source: CTMLS #26012653 Report a problem | ||
| 7/6/2026 | Price change | $545,000-1.6%$192/sqft |
Source: CTMLS #26012653 Report a problem | ||
| 6/15/2026 | Price change | $554,000-2.6%$195/sqft |
Source: CTMLS #26012653 Report a problem | ||
| 5/22/2026 | Price change | $569,000-2.7%$200/sqft |
Source: CTMLS #26012653 Report a problem | ||
| 5/2/2026 | Listed for sale | $585,000+6.5%$206/sqft |
Source: CTMLS #26012653 Report a problem | ||
| 12/30/2024 | Sold | $549,213-0.2%$193/sqft |
Source: CTMLS #24019621 Report a problem | ||
| 8/1/2024 | Pending sale | $550,413$194/sqft |
Source: CTMLS #24019621 Report a problem | ||
Public tax history
Tax history is unavailable.
Monthly payment
Est. payment
Payment breakdown
Explore the cost of this home by adjusting the details. Changes won't be saved.Climate risks
Neighborhood: 29486
Nearby schools
Schools provided by the listing agent
- Elementary: Cane Bay
- Middle: Cane Bay
- High: Cane Bay High School
Source: CTMLS. This data may not be complete. We recommend contacting the local school district to confirm school assignments for this home.

Similar homes
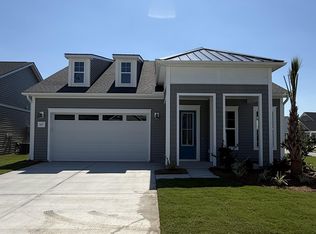
- $540,0004 bd3 ba2.5k sqft381 Wappoo Trace Ln, Summerville, SC 29486For Sale

 MLS ID #26016523, Randi Hartman. CTMLS
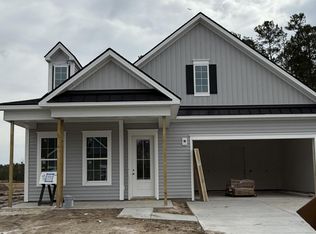
 - $549,9005 bd4 ba3.3k sqft103 Wappoo Trace Ln, Summerville, SC 29486For Sale
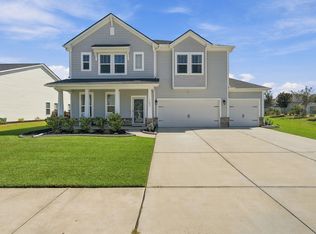 MLS ID #26027661, Kendra Calore. CTMLS
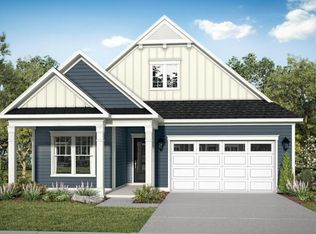
 - $524,9004 bd3 ba2.5k sqft135 Whaler Ave, Summerville, SC 29486For Sale
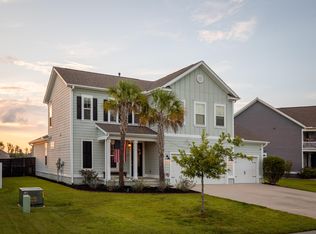 MLS ID #26022399, Louisa Neely. CTMLS
 - $549,0004 bd4 ba2.7k sqft684 Yellow Leaf Ln, Summerville, SC 29486For Sale
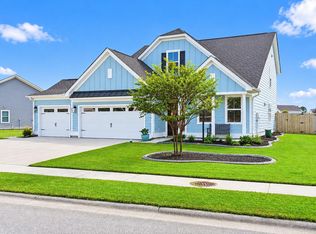 MLS ID #26027323, Kevin Richter. CTMLS
 - $539,9004 bd3 ba2.9k sqft109 Riley Farms Ct, Summerville, SC 29486For SaleMLS ID #26019670, Janelle Collins. CTMLS
- $519,0004 bd3 ba2.3k sqft492 Rowley Ln, Summerville, SC 29486For SaleMLS ID #26019762, Michelle Davis. CTMLS
- $549,9904 bd4 ba2.8k sqft532 Fern Tree Dr, Summerville, SC 29486For SaleMLS ID #26013437, Lauren Gasperic. CTMLS
- $524,0005 bd4 ba2.7k sqft601 Yellow Leaf Ln, Summerville, SC 29486For SaleMLS ID #26022340, Lauren Gasperic. CTMLS
- $549,9804 bd3 ba2.5k sqft228 Shortmarsh St, Summerville, SC 29486For SaleMLS ID #26018902, Chris Maddox. CTMLS
- $539,0005 bd4 ba3k sqft610 Sienna Way, Summerville, SC 29486For SaleMLS ID #26010684, Roni Haskell. CTMLS
- $544,9904 bd3 ba3.5k sqft215 Squire Pope Rd, Summerville, SC 29486For SaleMLS ID #26024633, Lauren Gasperic. CTMLS
- $549,9002 bd2 ba2.1k sqft405 Seaside Trl, Summerville, SC 29486For SaleMLS ID #26022233, Dianne King. CTMLS
- $599,0003 bd3 ba2.8k sqft303 Oyster Bay Dr, Summerville, SC 29486For SaleMLS ID #26023106, Lindsey Martin. CTMLS
- $474,9002 bd2 ba2k sqft395 Seaside Trl, Summerville, SC 29486For SaleMLS ID #26024834, Becky Batley. CTMLS
- $690,0002 bd3 ba2.7k sqft518 Marsh Cv Cir, Summerville, SC 29486For SaleMLS ID #26028499, Luis Rosario. CTMLS
- $494,0004 bd2 ba2.5k sqft575 Eastern Isle Ave, Summerville, SC 29486For SaleMLS ID #26000229, Barbara Gehlmann. CTMLS
- $454,5002 bd2 ba1.7k sqft108 Reef Rd, Summerville, SC 29486For SaleMLS ID #26024523, Vicki Roberts. CTMLS
- $658,0002 bd3 ba2.4k sqft569 Four Seasons Blvd, Summerville, SC 29486For SaleMLS ID #26027675, Roni Haskell. CTMLS
- $619,0003 bd3 ba2.7k sqft537 Marsh Cove Cir, Summerville, SC 29486For SaleMLS ID #26025560, Deanna Stinnett. CTMLS
- $650,0002 bd3 ba2.7k sqft251 Tupelo Lake Dr, Summerville, SC 29486For SaleMLS ID #26017603, Lindsey Martin. CTMLS
