Welcome to 366 Tupelo Lakes, a stunning residence that seamlessly blends luxurious living with thoughtful design and enhancements inside and out. This exquisite home offers a perfect balance of comfort and sophistication, with 2 large bedrooms and a spacious private office, making it an ideal sanctuary for modern living. Nestled in the desirable Four Seasons at Lakes of Cane Bay community, this beautiful single-story home showcases the popular Marseille floor plan, featuring an open concept layout that connects the spacious great room, gourmet kitchen, and cozy dining area. Natural light floods the model-like interior, creating a warm and inviting atmosphere. Walking up to the home, you will be impressed by the meticulous landscaping and lush planters surrounding the front porch.As you enter, elegant double crown molding and ceiling treatments greet you in the foyer, along with 10' ceilings throughout the home, the space feels large and open. Recently added French doors lead to a stylish office space, providing privacy whether working from home or household management. Across the hall, you will find a spacious secondary bedroom, large enough to accommodate a king size bed and a full bathroom with a shower and tub. Throughout the home, plantation shutters and custom drapery provide a touch of elegance. The back of the home overlooks a large private berm and landscaped greenspace, giving the home complete rear privacy. The gourmet kitchen is a chef's delight, featuring a large island, LG fridge, gas cooktop, soft-close and rollout cabinetry, tile backsplash, and under-cabinet lighting perfect for entertaining or enjoying a cozy dinner in the dining area. The luxurious owner's suite offers a serene retreat, complete with a custom walk-in closet and a beautifully designed en-suite bathroom. Additional upgrades include a dedicated laundry room equipped with a new sink and ample storage. Step outside to your private oasis, where the extended, screened patio invites you to enjoy the outdoors year-round. The extended back patio and rock sitting wall create a wonderful space for gatherings or quiet relaxation, while extensive landscaping with rock beds enhances the curb appeal and provides a picturesque backdrop. This meticulously maintained home at 366 Tupelo Lakes is more than just a residence; it's a lifestyle. Enjoy the benefits of living in the Four Seasons at Lakes of Cane Bay, where residents can take advantage of community amenities designed to enhance your lifestyle, including vibrant social scenes, recreational facilities, and picturesque walking trails right at your doorstep. Don't miss the opportunity to make this dream home yours schedule your private tour today!
Closed
$555,000
366 Tupelo Lake Dr, Summerville, SC 29486
2beds
2,116sqft
Single Family Residence
Built in 2021
6,969 Square Feet Lot
$559,300 Zestimate®
$262/sqft
$2,878 Estimated rent
Home value
$559,300
$526,000 - $593,000
$2,878/mo
Zestimate® history
Owner options
List your home for rent
$2,878/mo
Rent Zestimate®
Find your next renter with Zillow Rental Manager. Plus, with online applications, you can quickly screen prospective tenants – for free.
$2,878/mo
Rent Zestimate®
Refinance and save
$3,277/mo
Est. payment
Refinancing to a lower rate could help reduce your monthly payments and save thousands over the life of the loan.
$3,277/mo
Est. payment
Explore your selling options
Work with a Zillow partner agent
Leverage their expertise and Zillow's premium Showcase listings to get your home seen by more buyers.
Get startedList with your own agent
Get your home in front of millions of buyers by listing it on Zillow.
Learn how to do itSell it yourself
Take full control of how buyers see your home on Zillow by listing For Sale by Owner (FSBO).
List your homeWhat's special
Zillow last checked:
Listing updated:
Listed by:
Keller Williams Key
Bought with:
Carolina One Real Estate
Source: CTMLS,MLS#: 25031649
Facts & features
Interior
Bedrooms & bathrooms
- Bedrooms: 2
- Bathrooms: 2
- Full bathrooms: 2
Rooms
- Room types: Living/Dining Combo, Office, Utility Room, Foyer, Laundry, Pantry, Utility
Heating
- Heat Pump
Cooling
- Central Air
Appliances
- Laundry: Laundry Room
Features
- Ceiling - Smooth, Tray Ceiling(s), High Ceilings, Kitchen Island, Walk-In Closet(s), Ceiling Fan(s), Entrance Foyer, Pantry
- Flooring: Luxury Vinyl
- Windows: Thermal Windows/Doors, Window Treatments, ENERGY STAR Qualified Windows
- Has fireplace: No
Interior area
- Total structure area: 2,116
- Total interior livable area: 2,116 sqft
Property
Parking
- Total spaces: 2
- Parking features: Garage, Attached, Garage Door Opener
- Attached garage spaces: 2
Features
- Levels: One
- Stories: 1
- Entry location: Ground Level
- Patio & porch: Patio, Front Porch, Screened
- Exterior features: Rain Gutters
- Spa features: Community
Lot
- Size: 6,969 Square Feet
- Features: 0 - .5 Acre
Details
- Parcel number: 1790802096
- Special conditions: 10 Yr Warranty,55+ Community
Construction
Type & style
- Home type: SingleFamily
- Architectural style: Traditional
- Property subtype: Single Family Residence
Materials
- Vinyl Siding
- Foundation: Slab
- Roof: Architectural
Condition
- New construction: No
- Year built: 2021
Details
- Warranty included: Yes
Utilities & green energy
- Sewer: Public Sewer
- Water: Public
- Utilities for property: Berkeley Elect Co-Op
Green energy
- Green verification: HERS Index Score
- Energy efficient items: HVAC, Roof
Community & HOA
Community
- Features: Boat Ramp, Clubhouse, Fitness Center, Gated, Park, Pool, Sauna, Tennis Court(s), Trash, Walk/Jog Trails
- Senior community: Yes
- Subdivision: Cane Bay Plantation
Location
- Region: Summerville
Financial & listing details
- Price per square foot: $262/sqft
- Tax assessed value: $562,500
- Annual tax amount: $2,174
- Date on market: 12/3/2025
- Listing terms: Cash,Conventional,FHA,VA Loan
Price history
| Date | Event | Price |
|---|---|---|
| 1/27/2026 | Sold | $555,000-3.5%$262/sqft |
Source:  CTMLS #25031649 Report a problem CTMLS #25031649 Report a problem | ||
| 12/3/2025 | Listed for sale | $575,000$272/sqft |
Source: CTMLS #25031649 Report a problem | ||
| 12/3/2025 | Listing removed | $575,000$272/sqft |
Source: CTMLS #25015902 Report a problem | ||
| 9/25/2025 | Price change | $575,000-0.9%$272/sqft |
Source: CTMLS #25015902 Report a problem | ||
| 6/7/2025 | Listed for sale | $580,000+11.1%$274/sqft |
Source: CTMLS #25015902 Report a problem | ||
| 1/7/2022 | Sold | $521,909$247/sqft |
Source: Public Record Report a problem | ||
Public tax history
| Year | Property taxes | Tax assessment |
|---|---|---|
| 2024 | $2,174 +8.1% | $22,500 +9.8% |
| 2023 | $2,011 -11.8% | $20,500 |
| 2022 | $2,280 | $20,500 |
Find assessor info on the county website
Neighborhood: 29486
Nearby homes
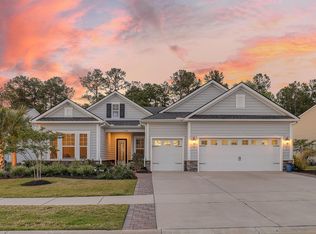
- $683,8003 bd3 ba2.5k sqft528 Four Seasons Blvd, Summerville, SC 29486Off Market
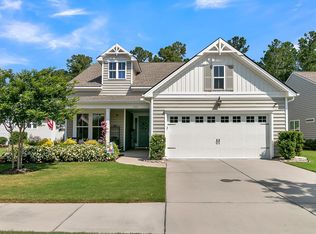
- $552,5002 bd2 ba2k sqft532 Four Seasons Blvd, Summerville, SC 29486Sold
- $657,0002 bd3 ba2.5k sqft531 Four Seasons Blvd, Summerville, SC 29486Sold

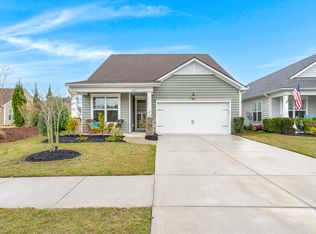
- $438,0002 bd2 ba1.7k sqft629 Beach Way, Summerville, SC 29486Sold
- $475,000-- bd3 ba2.1k sqft363 Seaside Trl, Summerville, SC 29486Sold
- $632,0002 bd3 ba2.7k sqft333 Seaside Trl, Summerville, SC 29486Sold
- $696,0002 bd3 ba2.4k sqft417 Seaside Trl, Summerville, SC 29486Sold
- $665,0002 bd3 ba2.4k sqft253 Tupelo Lake Dr, Summerville, SC 29486For Sale
Nearby schools
GreatSchools rating
- 7/10Cane Bay MiddleGrades: 5-8Distance: 2.8 mi
- 8/10Cane Bay High SchoolGrades: 9-12Distance: 3.2 mi
- 9/10Cane Bay Elementary SchoolGrades: PK-4Distance: 2.8 mi
Schools provided by the listing agent
- Elementary: Cane Bay
- Middle: Cane Bay
- High: Cane Bay High School
Source: CTMLS. This data may not be complete. We recommend contacting the local school district to confirm school assignments for this home.
Get a cash offer in 3 minutes
Find out how much your home could sell for in as little as 3 minutes with a no-obligation cash offer.
Estimated market value
$559,300
Get a cash offer in 3 minutes
Find out how much your home could sell for in as little as 3 minutes with a no-obligation cash offer.
Estimated market value
$559,300
- South Carolina
- Berkeley County
- Summerville
- 29486
- 366 Tupelo Lake Dr
Nearby cities
Nearby zip codes
Other Summerville Topics
