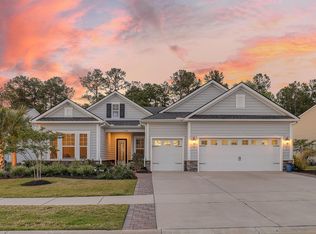
Welcome to 333 Seaside Trl, this breathing taking home is located on a serene wooded lot in sought after Four Seasons at Lakes of Cane Bay, a new active 55+ Gated Community with Resort-Style Luxury Amenities. The desirable Mont Blanc floor plan boasts Ultra Gourmet Kitchen, Luxurious Owner's Suite and Ultra Spa Bath, Sophisticated French door office and much more! Upon entering through the sprawling front porch you are greeted by a beautiful welcoming foyer with elegant chair rail, wainscoting, crown molding and 8' doors. The ultra gourmet kitchen boasts large island with breakfast bar, quartz countertop, 5-burner gas cooktop, double wall ovens, chic backsplash, dual pantry and stainless steel appliances. Enjoy the bright open great room with plantation shutters and sun-lit dining areafeaturing 9' sliding glass door that leads you to your backyard oasis. The gracious owner's suite features wooded view, tray ceiling and ultra spa bath with dual vanity, extended glass shower with seat and enormous walk-in closet. Guest suite is sure to wow with plantation shutters and full bathroom. The powder room is precious with pedestal sink. Every room of the house is a life-style including the laundry room with custom drop zone and organizing center featuring white cabinets and granite countertop. The spacious HovHub office area makes it easy to convert the separate office into a third bedroom if needed. The fully drywalled and painted 3-car garage with epoxy coating is perfect for securing your vehicles and provides ample storage. Relax outback in your charming enclosed covered patio or grill out on extended stone patio with serene wooded view. This home is almost new, built in 2021, only one homeowner and full of captivating upgrades. This is peaceful lakeside maintenance free living at its best. Explore this stunning home and resort-style community with luxury amenities today. The possibilities are endless with nearby historic Charleston, endless shopping, dining and entertainment with hundreds of renowned restaurants and much more!
Closed
$632,000
333 Seaside Trl, Summerville, SC 29486
2beds
2,727sqft
Single Family Residence
Built in 2021
6,969.6 Square Feet Lot
$635,700 Zestimate®
$232/sqft
$3,230 Estimated rent
Home value
$635,700
$591,000 - $687,000
$3,230/mo
Zestimate® history
Owner options
List your home for rent
$3,230/mo
Rent Zestimate®
Find your next renter with Zillow Rental Manager. Plus, with online applications, you can quickly screen prospective tenants – for free.
$3,230/mo
Rent Zestimate®
Refinance and save
$3,639/mo
Est. payment
Refinancing to a lower rate could help reduce your monthly payments and save thousands over the life of the loan.
$3,639/mo
Est. payment
Explore your selling options
Work with a Zillow partner agent
Leverage their expertise and Zillow's premium Showcase listings to get your home seen by more buyers.
Get startedList with your own agent
Get your home in front of millions of buyers by listing it on Zillow.
Learn how to do itSell it yourself
Take full control of how buyers see your home on Zillow by listing For Sale by Owner (FSBO).
List your homeWhat's special
Beautiful welcoming foyerGuest suiteSprawling front porchPlantation shuttersSerene wooded lotHovhub office areaDouble wall ovens
Zillow last checked:
Listing updated:
Listed by:
Coldwell Banker Realty
Bought with:
Carolina One Real Estate
Source: CTMLS,MLS#: 24025032
Facts & features
Interior
Bedrooms & bathrooms
- Bedrooms: 2
- Bathrooms: 3
- Full bathrooms: 2
- 1/2 bathrooms: 1
Heating
- Natural Gas
Cooling
- Central Air
Appliances
- Laundry: Electric Dryer Hookup, Washer Hookup, Laundry Room
Features
- Ceiling - Smooth, Tray Ceiling(s), High Ceilings, Kitchen Island, Walk-In Closet(s), Ceiling Fan(s), Entrance Foyer, Pantry
- Flooring: Ceramic Tile, Epoxy, Laminate
- Has fireplace: No
Interior area
- Total structure area: 2,727
- Total interior livable area: 2,727 sqft
Property
Parking
- Total spaces: 5
- Parking features: Garage, Off Street, Garage Door Opener
- Garage spaces: 5
Accessibility
- Accessibility features: Handicapped Equipped
Features
- Levels: One
- Stories: 1
- Entry location: Ground Level
- Patio & porch: Patio, Covered, Front Porch, Screened
- Exterior features: Rain Gutters, Lighting
- Spa features: Community
Lot
- Size: 6,969 sqft
- Features: .5 - 1 Acre, Wooded
Details
- Parcel number: 1790801059
- Special conditions: 55+ Community,Retirement
Construction
Type & style
- Home type: SingleFamily
- Architectural style: Ranch,Traditional
- Property subtype: Single Family Residence
Materials
- Vinyl Siding
- Foundation: Slab
- Roof: Architectural
Condition
- New construction: No
- Year built: 2021
Utilities & green energy
- Sewer: Public Sewer
- Water: Public
- Utilities for property: BCW & SA, Berkeley Elect Co-Op, Dominion Energy
Green energy
- Green verification: HERS Index Score
Community & neighborhood
Community
- Community features: Boat Ramp, Clubhouse, Dock Facilities, Dog Park, Fitness Center, Gated, Lawn Maint Incl, Pool, Security, Tennis Court(s), Trash, Walk/Jog Trails
Senior living
- Senior community: Yes
Location
- Region: Summerville
- Subdivision: Cane Bay Plantation
Other
Other facts
- Listing terms: Any,Cash,Conventional,FHA,VA Loan
Price history
| Date | Event | Price |
|---|---|---|
| 2/24/2025 | Sold | $632,000+0.3%$232/sqft |
Source:  CTMLS #24025032 Report a problem CTMLS #24025032 Report a problem | ||
| 1/21/2025 | Contingent | $629,990$231/sqft |
Source: CTMLS #24025032 Report a problem | ||
| 1/16/2025 | Price change | $629,990-3.1%$231/sqft |
Source: CTMLS #24025032 Report a problem | ||
| 11/22/2024 | Price change | $649,990-4.4%$238/sqft |
Source: CTMLS #24025032 Report a problem | ||
| 9/28/2024 | Listed for sale | $679,990+46.1%$249/sqft |
Source: CTMLS #24025032 Report a problem | ||
| 6/8/2021 | Sold | $465,377$171/sqft |
Source: Public Record Report a problem | ||
Public tax history
| Year | Property taxes | Tax assessment |
|---|---|---|
| 2024 | $2,140 +7.2% | $23,330 +8.2% |
| 2023 | $1,996 -18.3% | $21,560 |
| 2022 | $2,443 +65.9% | $21,560 |
| 2021 | $1,473 | -- |
Find assessor info on the county website
Neighborhood: 29486

Nearby schools
GreatSchools rating
- 6/10Cane Bay MiddleGrades: 5-8Distance: 2.8 mi
- 8/10Cane Bay High SchoolGrades: 9-12Distance: 3.2 mi
- 9/10Cane Bay Elementary SchoolGrades: PK-4Distance: 2.8 mi
Schools provided by the listing agent
- Elementary: Cane Bay
- Middle: Cane Bay
- High: Cane Bay High School
Source: CTMLS. This data may not be complete. We recommend contacting the local school district to confirm school assignments for this home.
Get a cash offer in 3 minutes
Find out how much your home could sell for in as little as 3 minutes with a no-obligation cash offer.
Estimated market value
$635,700
Get a cash offer in 3 minutes
Find out how much your home could sell for in as little as 3 minutes with a no-obligation cash offer.
Estimated market value
$635,700
- South Carolina
- Berkeley County
- Summerville
- 29486
- 333 Seaside Trl
Nearby cities
Nearby zip codes
Other Summerville Topics
