Welcome to your dream home in the highly sought-after 55+ gated community! Four Seasons at The Lakes of Cane Bay--where lifestyle, comfort, and convenience come together beautifully.This vibrant, amenity-rich neighborhood truly stands apart, offering residents access to an impressive array of features including both indoor and outdoor swimming pools, a fully equipped fitness center, pickle-ball courts, tennis courts and a dedicated game room with pool tables--perfect for gathering with friends and neighbors. It's an active community designed for both relaxation and connection.This thoughtfully designed home features a spacious open-concept layout, ideal for both everyday living and effortless entertaining. The expansive kitchen flows seamlessly into a bright, inviting living area, while a separate dining space provides the perfect setting for more formal gatherings. Enhancing the home's flexibility, the enclosed garden room extends the living space outdoors, overlooking the patio and spacious backyard--perfect for year-round enjoyment. On the main level of the home is a secondary bedroom conveniently located near a full bath, offering comfort and privacy for guests or family members. Also on the first floor, at the opposite end of the home offering is a generously over sized primary suite serving as a peaceful retreat and highlighted by high ceilings and sun-filled windows. The spa like en suite bath offers a generous sized shower, dual vanities and an abundant amount of cabinets and drawers for storage. Near the laundry room you will find custom shelving with built-in storage creating a functional drop zone adding to everyday convenience. Upstairs, you'll find a versatile loft space--ideal for a second living area or media room--along with a third bedroom that has access to a full bathroom. For added peace of mind, the home also includes a whole-house generator. The two-car garage is equipped with its own mini-split system for heating and cooling, making it a comfortable and versatile space for hobbies, projects, or additional workspace. More than just a place to live, this home offers a lifestyle to love.
Closed
$525,000
104 Waves Pl, Summerville, SC 29486
3beds
2,353sqft
Single Family Residence
Built in 2021
5,662 Square Feet Lot
$525,200 Zestimate®
$223/sqft
$2,672 Estimated rent
Home value
$525,200
$499,000 - $551,000
$2,672/mo
Zestimate® history
Owner options
List your home for rent
$2,672/mo
Rent Zestimate®
Find your next renter with Zillow Rental Manager. Plus, with online applications, you can quickly screen prospective tenants – for free.
$2,672/mo
Rent Zestimate®
Refinance and save
$3,025/mo
Est. payment
Refinancing to a lower rate could help reduce your monthly payments and save thousands over the life of the loan.
$3,025/mo
Est. payment
Explore your selling options
Work with a Zillow partner agent
Leverage their expertise and Zillow's premium Showcase listings to get your home seen by more buyers.
Get startedList with your own agent
Get your home in front of millions of buyers by listing it on Zillow.
Learn how to do itSell it yourself
Take full control of how buyers see your home on Zillow by listing For Sale by Owner (FSBO).
List your homeWhat's special
Versatile loft spaceExpansive kitchenSpacious open-concept layoutSeparate dining spaceHigh ceilingsEnclosed garden roomGenerously oversized primary suite
Zillow last checked:
Listing updated:
Listed by:
Carolina One Real Estate 843-779-8660
Bought with:
AgentOwned Realty
Source: CTMLS,MLS#: 26008541
Facts & features
Interior
Bedrooms & bathrooms
- Bedrooms: 3
- Bathrooms: 3
- Full bathrooms: 3
Rooms
- Room types: Family Room, Living/Dining Combo, Loft, Sun Room, Eat-In-Kitchen, Family, Foyer, Frog Attached, Laundry, Pantry, Sun
Heating
- Central, Electric
Cooling
- Central Air
Appliances
- Laundry: Electric Dryer Hookup, Washer Hookup, Laundry Room
Features
- Ceiling - Smooth, High Ceilings, Kitchen Island, Walk-In Closet(s), Ceiling Fan(s), Eat-in Kitchen, Entrance Foyer, Frog Attached, Pantry
- Flooring: Carpet, Ceramic Tile, Luxury Vinyl, Wood
- Windows: Window Treatments
- Has fireplace: No
Interior area
- Total structure area: 2,353
- Total interior livable area: 2,353 sqft
Property
Parking
- Total spaces: 2
- Parking features: Garage, Attached, Garage Door Opener
- Attached garage spaces: 2
Features
- Levels: Two
- Stories: 2
- Patio & porch: Patio, Front Porch
- Exterior features: Lawn Irrigation, Rain Gutters
Lot
- Size: 5,662 Square Feet
- Features: 0 - .5 Acre, Interior Lot, Level
Details
- Parcel number: 1790801086
- Special conditions: 10 Yr Warranty,55+ Community,Retirement
Construction
Type & style
- Home type: SingleFamily
- Architectural style: Ranch,Traditional
- Property subtype: Single Family Residence
Materials
- Vinyl Siding
- Foundation: Slab
- Roof: Architectural
Condition
- New construction: No
- Year built: 2021
Details
- Warranty included: Yes
Utilities & green energy
- Sewer: Public Sewer
- Water: Public
- Utilities for property: BCW & SA, Dominion Energy
Community & HOA
Community
- Features: Boat Ramp, Clubhouse, Dog Park, Fitness Center, Gated, Lawn Maint Incl, Park, Pool, Tennis Court(s), Trash, Walk/Jog Trails
- Senior community: Yes
- Subdivision: Cane Bay Plantation
Location
- Region: Summerville
Financial & listing details
- Price per square foot: $223/sqft
- Tax assessed value: $537,300
- Annual tax amount: $1,953
- Date on market: 3/26/2026
- Listing terms: Any
Price history
| Date | Event | Price |
|---|---|---|
| 6/18/2026 | Sold | $525,000$223/sqft |
Source:  CTMLS #26008541 Report a problem CTMLS #26008541 Report a problem | ||
| 3/26/2026 | Listed for sale | $525,000+38.7%$223/sqft |
Source: CTMLS #26008541 Report a problem | ||
| 1/19/2021 | Sold | $378,523$161/sqft |
Source: Public Record Report a problem | ||
Public tax history
| Year | Property taxes | Tax assessment |
|---|---|---|
| 2024 | $1,953 -74.1% | $21,490 -27.6% |
| 2023 | $7,546 -5.1% | $29,680 |
| 2022 | $7,952 +440% | $29,680 |
| 2021 | $1,473 | -- |
Find assessor info on the county website
Neighborhood: 29486
Nearby homes
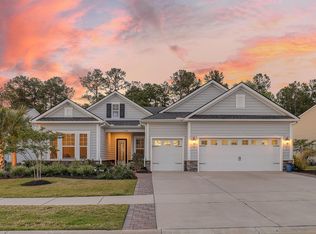
- $683,8003 bd3 ba2.5k sqft528 Four Seasons Blvd, Summerville, SC 29486Off Market
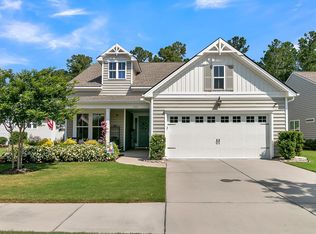
- $552,5002 bd2 ba2k sqft532 Four Seasons Blvd, Summerville, SC 29486Sold
- $657,0002 bd3 ba2.5k sqft531 Four Seasons Blvd, Summerville, SC 29486Sold

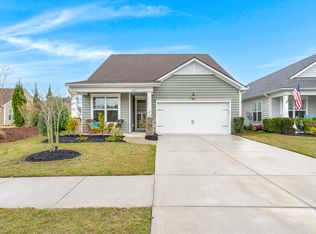
- $438,0002 bd2 ba1.7k sqft629 Beach Way, Summerville, SC 29486Sold
- $475,000-- bd3 ba2.1k sqft363 Seaside Trl, Summerville, SC 29486Sold
- $632,0002 bd3 ba2.7k sqft333 Seaside Trl, Summerville, SC 29486Sold
- $696,0002 bd3 ba2.4k sqft417 Seaside Trl, Summerville, SC 29486Sold
- $665,0002 bd3 ba2.4k sqft253 Tupelo Lake Dr, Summerville, SC 29486For Sale
Nearby schools
GreatSchools rating
- 7/10Cane Bay MiddleGrades: 5-8Distance: 2.8 mi
- 8/10Cane Bay High SchoolGrades: 9-12Distance: 3.2 mi
- 9/10Cane Bay Elementary SchoolGrades: PK-4Distance: 2.8 mi
Schools provided by the listing agent
- Elementary: Cane Bay
- Middle: Cane Bay
- High: Cane Bay High School
Source: CTMLS. This data may not be complete. We recommend contacting the local school district to confirm school assignments for this home.
Get a cash offer in 3 minutes
Find out how much your home could sell for in as little as 3 minutes with a no-obligation cash offer.
Estimated market value
$525,200
Get a cash offer in 3 minutes
Find out how much your home could sell for in as little as 3 minutes with a no-obligation cash offer.
Estimated market value
$525,200
- South Carolina
- Berkeley County
- Summerville
- 29486
- 104 Waves Pl
Nearby cities
Nearby zip codes
Other Summerville Topics
