Welcome to 581 Marsh Cove Circle, nestled in the luxurious lakeside 55+ community of Four Seasons, where elevated design, thoughtful upgrades, and effortless Lowcountry living come together in one unforgettable home. This is the infamous Mont Blanc Loft floorplan... and quite honestly, the most breathtaking version of it you will ever lay your eyes on. From the moment you step into the grand foyer, you are immediately surrounded by elegance, with soaring 10-foot tray ceilings, detailed wainscoting, crown molding, and upgraded LVP flooring flowing seamlessly throughout the entire home-no carpet in sight! Just off the foyer, the guest suite has been beautifully enhanced with custom cottage trim, designer paint, and upgraded lighting, while the guest bath offers a spa-like experience...with quartz countertops, upgraded cabinetry, tilework, and a frameless walk-in shower. Continuing down the hall, a spacious den provides flexibility as a third bedroom or study. The fully remodeled powder room adds an extra touch of sophistication with a new vanity, sink, lighting, mirror, and designer hardware. As you move into the heart of the home, the Mont Blanc Loft truly reveals why it is one of the most coveted floorplans in Four Seasons. The bright, airy layout flows effortlessly from space to space, creating the perfect setting for both everyday living and entertaining. A charming breakfast nook leads you into the pièce de résistance... the Ultra Gourmet Kitchen. Designed for both beauty and function, this chef's dream features a stunning 10-foot quartz island, double ovens, a vent hood, tiled backsplash, upgraded cabinetry and appliances, convenient pull-outs, and not one, but two pantries. The current owners have further elevated the space with updated lighting, hardware, and under-cabinet lighting, creating a kitchen that is as functional as it is show-stopping. The open-concept design continues into the formal dining area, exquisite living room, and sitting room, all enhanced with upgraded lighting and ceiling fans, creating a warm yet refined atmosphere throughout. The owner's suite is a true retreat, offering ample space for a sitting area and featuring a show-stopping custom closet. The spa-like owner's bath is beautifully appointed with quartz countertops, upgraded tile, and a frameless glass shower, delivering both comfort and luxury. Nearby, the oversized laundry and mudroom offer so much versatility that it makes laundry fun again! The mudroom leads to a pristine two-car garage complete with newly finished epoxy flooring. Upstairs, boxed oak stairs lead you to a versatile loft retreat featuring a spacious sitting area, an additional bedroom, and a full bath, perfect for guests or extended stays. The upstairs suite is generously sized with room for its own sitting area, along with a walk-in closet and upgraded lighting and finishes throughout, creating a private and comfortable escape. Back on the main level, one of the home's most coveted upgrades awaits, the extended three-season room. With its vaulted ceiling and ceiling fan, this space truly lives up to its name, offering year-round enjoyment for everything from morning coffee to evening wine as you take in peaceful sunset views. Step outside to the beautifully landscaped backyard, where an extended patio and gas line create the perfect setting for summer barbecues or quiet evenings under the stars. In Four Seasons, you will never be bored, as this is the only Active Adult Community in the area that is built around a 300-acre lake with its own private boat dock. Other amazing amenities include an indoor and outdoor pool, fitness center, ballroom, dog park, bocce, pickleball, tennis courts, a kayak launch and dock, and so much more! There is also a packed monthly events calendar and a full-time Lifestyle Director. Once you move to the Four Seasons, you will never want to leave. This is more than just a home, it's a statement. A rare opportunity to own one of the most upgraded and beautifully designed Mont Blanc Loft homes in Four Seasons, where every detail has been thoughtfully curated and every space invites you to relax, entertain, and truly live.
Active contingent
Price cut: $25K (6/17)
$675,000
581 Marsh Cove Cir, Summerville, SC 29486
3beds
3,361sqft
Single Family Residence
Built in 2024
-- sqft lot
$668,200 Zestimate®
$201/sqft
$-- HOA
What's special
Designer paintUpgraded cabinetry and appliancesUltra gourmet kitchenGrand foyerDouble ovensTwo pantriesCharming breakfast nook
- 130 days
- 326
- 4
Zillow last checked:
Listing updated:
Listed by:
AgentOwned Realty Preferred Group 843-884-7300
Source: CTMLS,MLS#: 26012486
Facts & features
Interior
Bedrooms & bathrooms
- Bedrooms: 3
- Bathrooms: 4
- Full bathrooms: 3
- 1/2 bathrooms: 1
Rooms
- Room types: Family Room, Great Room, Living/Dining Combo, Loft, Office, Dining Room, Sun Room, Utility Room, Breakfast Room, Eat-In-Kitchen, Family, Formal Living, Foyer, Great, Laundry, Pantry, Separate Dining, Study, Sun, Utility
Heating
- Natural Gas
Cooling
- Central Air
Appliances
- Laundry: Laundry Room
Features
- Ceiling - Smooth, Tray Ceiling(s), High Ceilings, Kitchen Island, Walk-In Closet(s), Ceiling Fan(s), Eat-in Kitchen, Formal Living, Entrance Foyer, Pantry
- Flooring: Ceramic Tile, Epoxy, Luxury Vinyl
- Doors: Storm Door(s)
- Windows: Storm Window(s), Window Treatments
- Has fireplace: No
Interior area
- Total structure area: 3,361
- Total interior livable area: 3,361 sqft
Video & virtual tour
Property
Parking
- Total spaces: 2
- Parking features: Garage, Garage Door Opener
- Garage spaces: 2
Features
- Levels: One and One Half,Two
- Stories: 2
- Patio & porch: Patio, Covered, Front Porch, Screened
- Exterior features: Lawn Irrigation, Rain Gutters, Lighting
- Spa features: Community
Lot
- Features: 0 - .5 Acre, Level
Details
- Special conditions: 55+ Community,Retirement
Construction
Type & style
- Home type: SingleFamily
- Architectural style: Ranch,Traditional
- Property subtype: Single Family Residence
Materials
- Vinyl Siding
- Foundation: Slab
- Roof: Architectural
Condition
- New construction: No
- Year built: 2024
Utilities & green energy
- Sewer: Public Sewer
- Water: Public
- Utilities for property: BCW & SA, Berkeley Elect Co-Op, Dominion Energy
Community & HOA
Community
- Features: Boat Ramp, Clubhouse, Dock Facilities, Dog Park, Fitness Center, Gated, Lawn Maint Incl, Pool, Security, Tennis Court(s), Walk/Jog Trails
- Senior community: Yes
- Subdivision: Cane Bay Plantation
Location
- Region: Summerville
Financial & listing details
- Price per square foot: $201/sqft
- Date on market: 5/1/2026
- Listing terms: Any,Cash,Conventional,FHA,VA Loan
Estimated market value
$668,200
$635,000 - $702,000
$3,647/mo
Price history
| Date | Event | Price |
|---|---|---|
| 6/17/2026 | Price change | $675,000-3.6%$201/sqft |
Source:  CTMLS #26012486 Report a problem CTMLS #26012486 Report a problem | ||
| 5/1/2026 | Listed for sale | $700,000+5.6%$208/sqft |
Source: CTMLS #26012486 Report a problem | ||
| 8/23/2024 | Sold | $662,900-5.3%$197/sqft |
Source: CTMLS #24011565 Report a problem | ||
| 6/3/2024 | Pending sale | $699,900$208/sqft |
Source: CTMLS #24011565 Report a problem | ||
| 5/22/2024 | Price change | $699,900-2.4%$208/sqft |
Source:  K. Hovnanian Companies, LLC Report a problem K. Hovnanian Companies, LLC Report a problem | ||
| 4/23/2024 | Price change | $716,900-1.4%$213/sqft |
Source: K. Hovnanian Companies, LLC Report a problem | ||
| 3/26/2024 | Listed for sale | $726,900$216/sqft |
Source: K. Hovnanian Companies, LLC Report a problem | ||
Public tax history
Tax history is unavailable.
Monthly payment
Est. payment
Payment breakdown
Explore the cost of this home by adjusting the details. Changes won't be saved.Climate risks
Neighborhood: 29486
Nearby schools
Schools provided by the listing agent
- Elementary: Cane Bay
- Middle: Cane Bay
- High: Cane Bay High School
Source: CTMLS. This data may not be complete. We recommend contacting the local school district to confirm school assignments for this home.
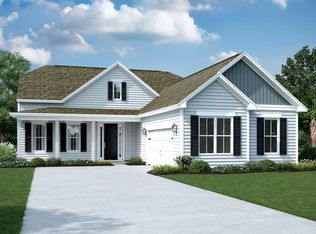


Similar homes
- $699,9003 bd4 ba3.6k sqft536 Four Seasons Blvd, Summerville, SC 29486For Sale
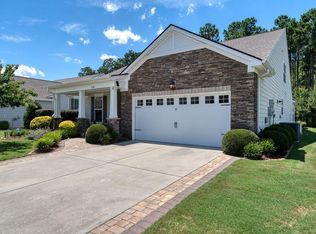
 MLS ID #26018957, Elissa Campbell. CTMLS
 - $679,0002 bd3 ba2.8k sqft497 Four Seasons Blvd, Summerville, SC 29486For Sale
 MLS ID #26014343, Karen Fistler. CTMLS
 - $649,9002 bd3 ba2.5k sqft363 Tupelo Lake Dr, Summerville, SC 29486For Sale
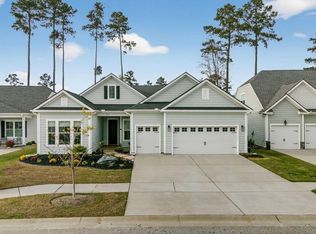 MLS ID #26007976, Luis Rosario. CTMLS
 - $549,9002 bd3 ba2.7k sqft522 Tidewater Chase Ln, Summerville, SC 29486For Sale
 MLS ID #26012941, Haley Ebersole. CTMLS
 - $545,0002 bd3 ba2.7k sqft504 Tidewater Chase Ln, Summerville, SC 29486For SaleMLS ID #26021430, Elissa Campbell. CTMLS
- $524,9994 bd3 ba2.3k sqft492 Rowley Ln, Summerville, SC 29486For SaleMLS ID #26019762, Michelle Davis. CTMLS
- $892,5003 bd4 ba3.5k sqft664 Marsh Cove Cir, Summerville, SC 29486For SaleMLS ID #26017259, Debra Whitfield. CTMLS
- $574,9905 bd4 ba2.6k sqft169 Belfort Pl, Summerville, SC 29486For SaleMLS ID #26021227, Lauren Gasperic. CTMLS
- $515,0004 bd4 ba3.2k sqft447 Navona Dr, Summerville, SC 29486For SaleMLS ID #26009563, Haley Ebersole. CTMLS
- $499,9995 bd5 ba2.9k sqft212 Shortmarsh St, Summerville, SC 29486For SaleMLS ID #26001880, Haley Ebersole. CTMLS
- $665,0004 bd3 ba2.4k sqft386 Oak Park St, Summerville, SC 29486For SaleMLS ID #26014811, Elissa Campbell. CTMLS
- $629,0003 bd3 ba2.8k sqft262 Great Lawn Dr, Summerville, SC 29486For SaleMLS ID #26021886, Ladd Shuford. CTMLS
- $595,0003 bd3 ba2.7k sqft334 Ripple Park Dr, Summerville, SC 29486For SaleMLS ID #26024107, Angie O'shields. CTMLS
- $699,0003 bd2 ba2.2k sqft153 Hedera Ct, Summerville, SC 29486For SaleMLS ID #26012506, Lindsey Martin. CTMLS
- $635,0003 bd3 ba2.6k sqft691 Blueway Ave, Summerville, SC 29486For SaleMLS ID #26014678, Roni Haskell. CTMLS
- $469,0005 bd4 ba2.8k sqft135 Lucca Dr, Summerville, SC 29486For SaleMLS ID #26007438, Haley Ebersole. CTMLS
- $524,5005 bd4 ba3.3k sqft119 Wappoo Trace Ln, Summerville, SC 29486For SaleMLS ID #26003374, Amanda Bible. CTMLS
- $734,9904 bd4 ba3k sqft285 Great Lawn Dr, Summerville, SC 29486For SaleMLS ID #26018964, Haley Ebersole. CTMLS
- $574,9993 bd3 ba2.8k sqft144 Summerwind Dr, Summerville, SC 29486For SaleMLS ID #26009277, Telecia Bilton. CTMLS
- $509,9904 bd3 ba2.6k sqft355 Calm Water Way, Summerville, SC 29486For SaleMLS ID #26024637, Megan Maarouf. CTMLS
